1910 Cobblefield Circle, Dacula, GA 30019
- $459,900
- 5
- BD
- 4
- BA
- 3,236
- SqFt



- List Price
- $459,900
- Price Change
- ▼ $10,000 1785277900
- MLS#
- 10798048
- Type
- Single Family Residential
- City
- Dacula
- County
- Gwinnett
- Subdivision
- STONE HAVEN
- Bedrooms
- 5
- Bathrooms
- 4
- Living Area
- 3,236
- Year Built
- 2020
Property Description
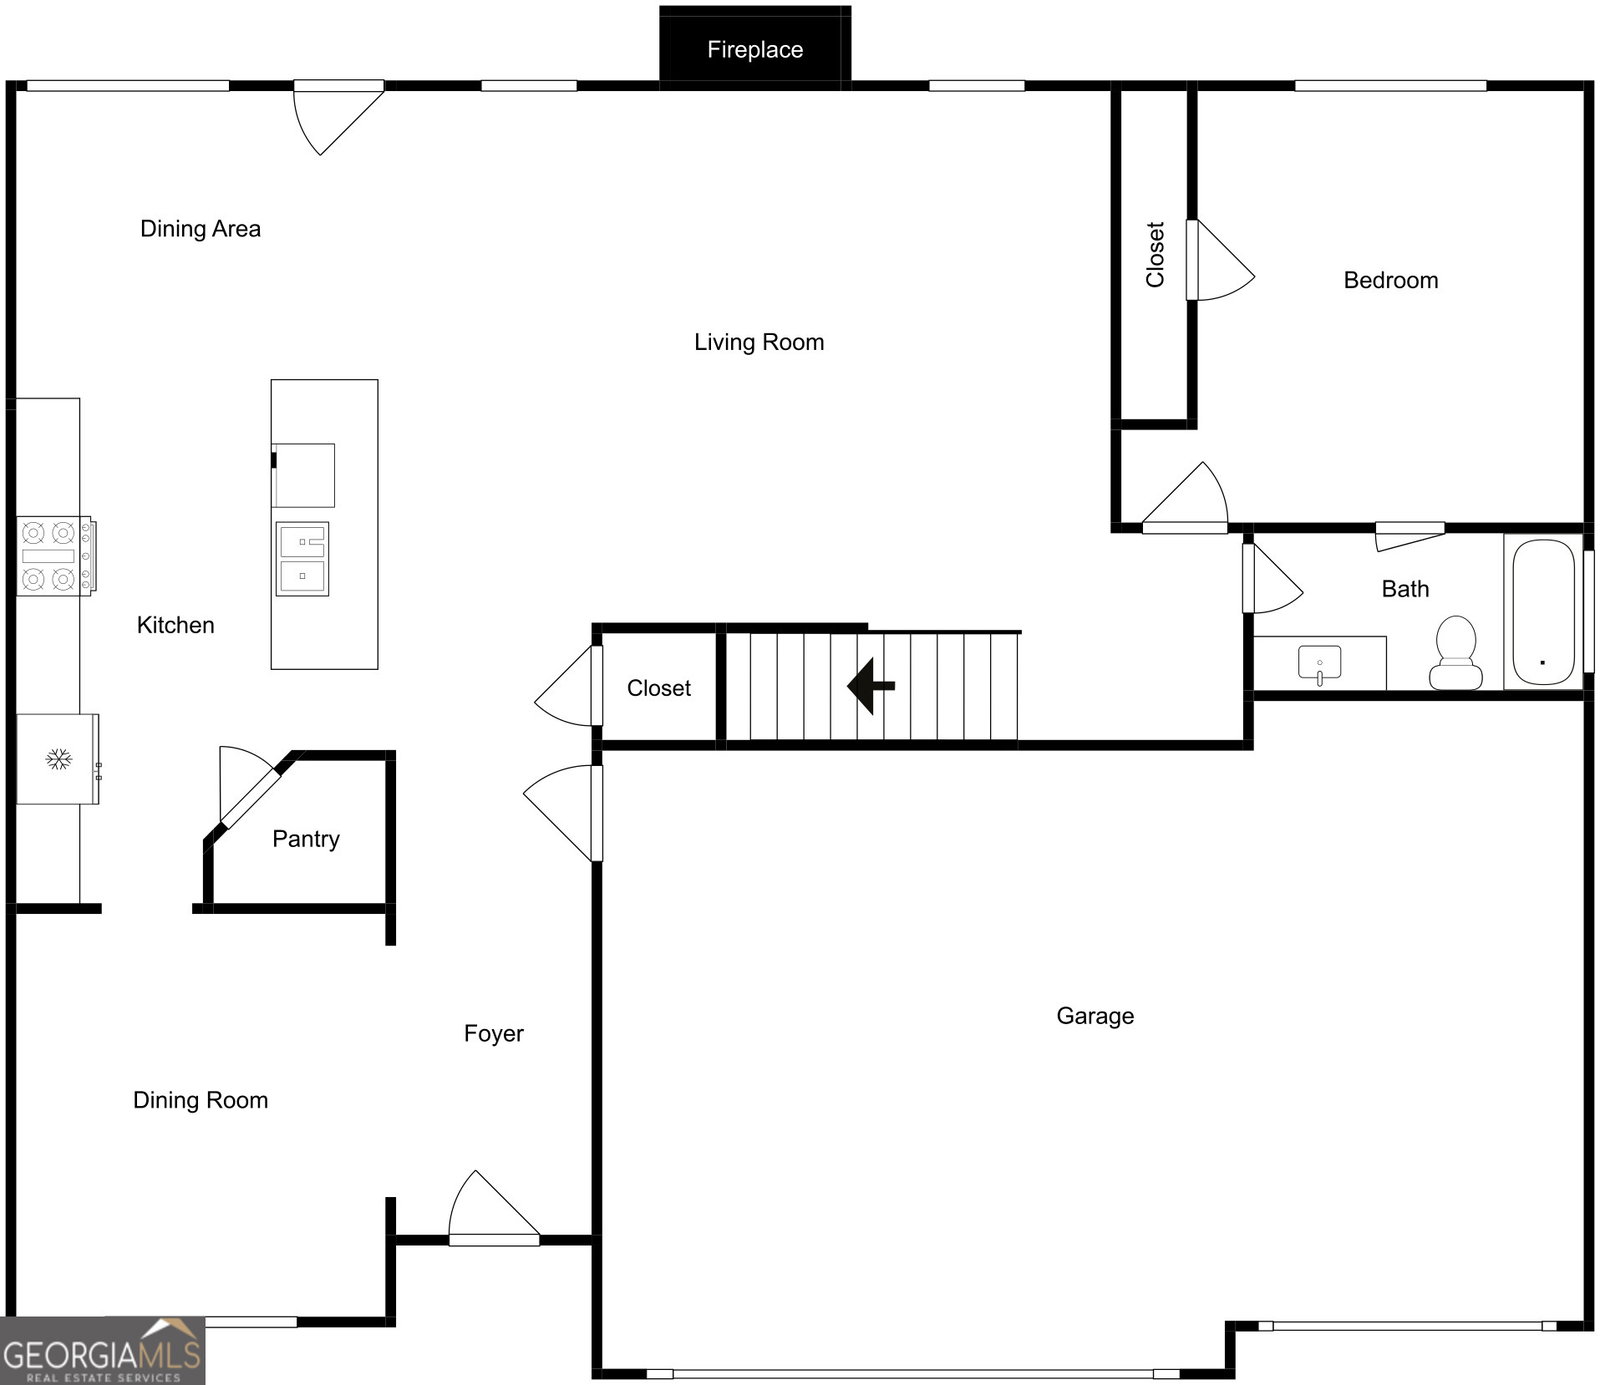
BACK ON MARKET - NOT DUE TO THE HOME | RARE 3-CAR GARAGE | 5 BEDROOMS | 4 FULL BATHS | MAIN-LEVEL GUEST SUITE | LOFT | 3,000+ SQ FT BACK ON MARKET - NOT DUE TO THE HOME! Here is your opportunity to own a beautifully maintained, move-in ready home with the space, layout, and features today's buyers are looking for. Why wait for new construction when you can have more space, a 3-car garage, and a highly desirable floor plan without the wait? Welcome to 1910 Cobblefield Circle in Dacula, a spacious 5-bedroom, 4-full-bath home with 3,000+ square feet, built in 2020 and designed for the way you live today. The standout floor plan offers a rare 3-car garage, main-level guest suite with full bath, oversized owner's suite, three additional upstairs bedrooms, and a versatile loft. Step inside to an open, light-filled layout where style meets functionality. The family room is the heart of the home, featuring a beautiful coffered ceiling and cozy fireplace, creating an inviting space for everyday living and entertaining. The open-concept kitchen is designed to impress with stone countertops, stainless steel appliances, custom cabinetry, tile backsplash, oversized island, and a spacious walk-in pantry. With direct connection to the dining and living spaces, this is a kitchen that keeps everyone together. One of the home's biggest advantages is the main-level guest suite with a private full bathroom. Whether you need comfortable accommodations for guests, a private space for family, a home office, or flexible living space, this room gives you options that are hard to find. Upstairs, the oversized owner's suite provides a relaxing retreat with a spa-inspired bathroom and generous walk-in closet. Three additional bedrooms, two full bathrooms, and a large loft give you even more room to spread out. Use the loft as a media room, playroom, home gym, office, or second living area-the possibilities are yours. Outside, the level backyard offers room to create your ideal outdoor space for entertaining, pets, play, gardening, or simply enjoying the Georgia sunshine. And then there's the rare 3-car garage-a feature buyers actively search for and one that is increasingly difficult to find. Enjoy room for multiple vehicles, storage, hobbies, a workshop, recreational equipment, or all the extras that come with everyday life. WHY THIS HOME STANDS OUT BACK ON MARKET - NOT DUE TO THE HOME 5 Bedrooms | 4 Full Bathrooms 3,000+ Square Feet Built in 2020 RARE 3-Car Garage Main-Level Guest Suite + Full Bath Spacious Upstairs Loft Oversized Owner's Suite Gourmet Kitchen + Oversized Island Stone Countertops + Stainless Appliances Walk-In Pantry Coffered Ceiling + Fireplace Open-Concept Floor Plan Level Backyard Move-In Ready DESIRABLE DACULA LOCATION Enjoy convenient access to shopping, dining, parks, schools, Hwy 316, and I-85, while enjoying the comfort of an established Dacula community. Five bedrooms, four full baths, a main-level guest suite, loft, 3,000+ square feet, AND a 3-car garage-this combination is hard to find. If you've been searching for a home that gives you room to live, work, entertain, and grow, this one deserves a closer look. Schedule your private showing today and see why this home is better than new.
Additional Information
- Elementary School
- Harbins
- High School
- Archer
- Interior Features
- Beamed Ceilings, Double Vanity, Separate Shower, Soaking Tub, Tray Ceiling(s), Walk-In Closet(s)
- Style
- Traditional
- Parking
- Garage, Storage, Attached, Kitchen Level, Garage Door Opener
- Basement Type
- None
- Stories
- 2 Stories
- Fees Include
- Maintenance Grounds
- Tax Year
- 24
Mortgage Calculator
Listing courtesy of Bridge Homes.
 © 2026 Georgia MLS. All rights reserved. Information Deemed Reliable But Not Guaranteed.