Share this with your friends


+14049095872
Covenant Realty, Inc
4415 Manor Creek Drive, Cumming, GA 30040
- $849,000
- 5
- BD
- 5
- BA
- 4,557
- SqFt








- List Price
- $849,000
- Price Change
- ▼ $26,000 1790892705
- MLS#
- 10804537
- Type
- Single Family Residential
- City
- Cumming
- County
- Forsyth
- Subdivision
- Madison
- Bedrooms
- 5
- Bathrooms
- 5
- Living Area
- 4,557
- Year Built
- 2011
Property Description
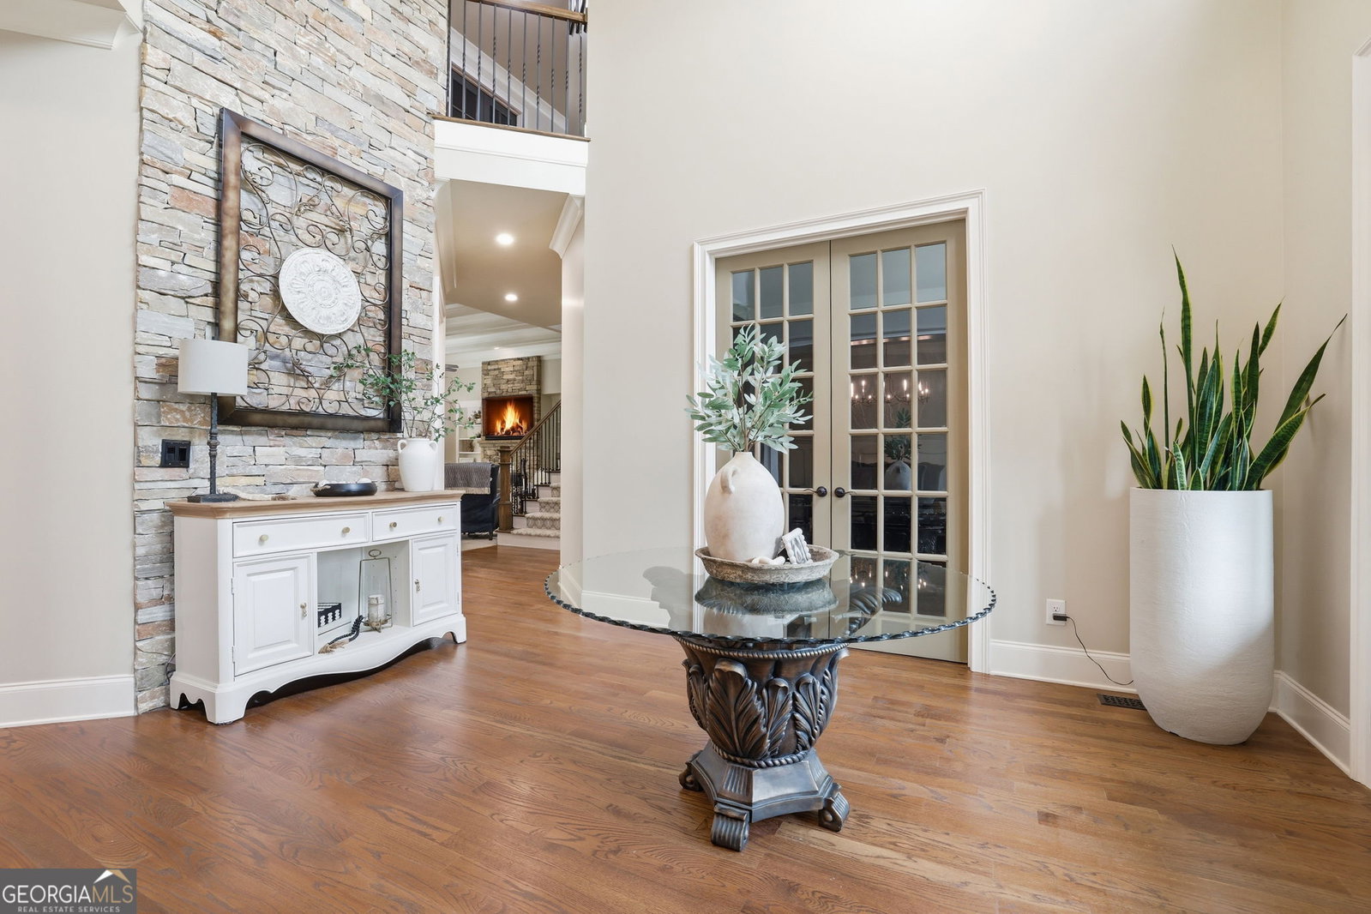
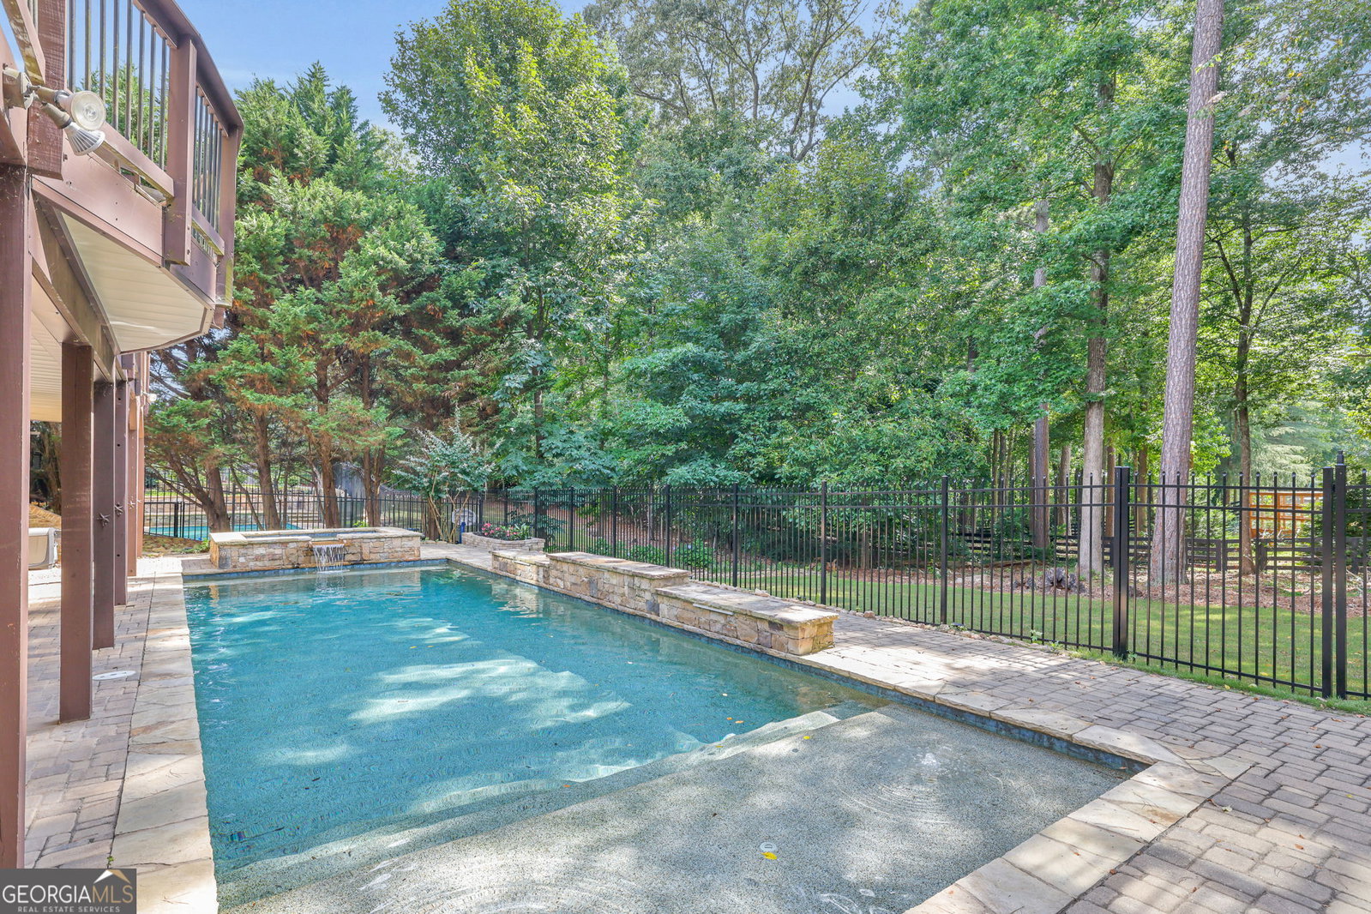
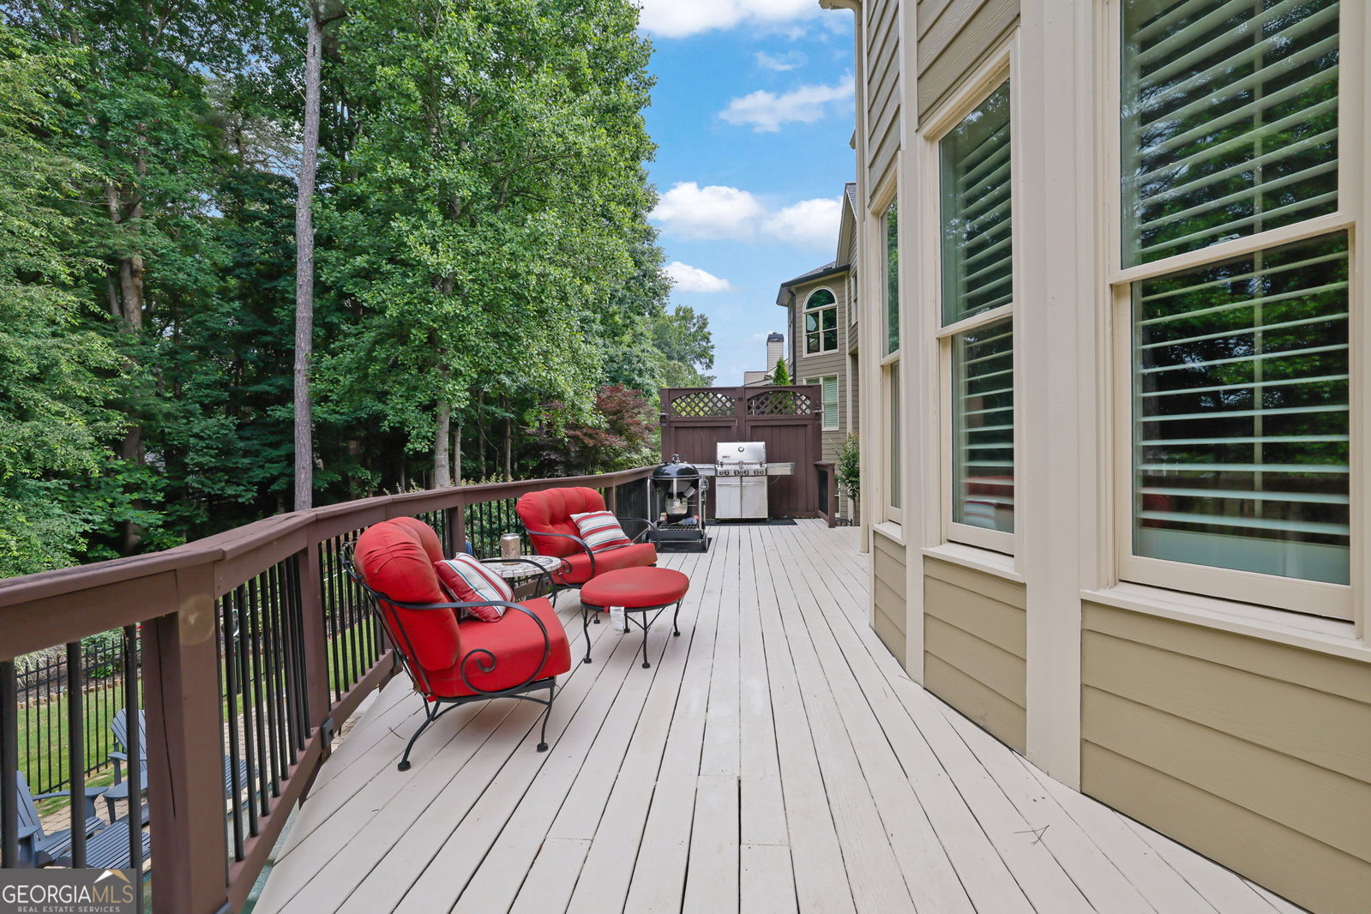
MAJOR IMPROVEMENTS & UPGRADES INCLUDE: NEW HVAC, NEW ROOF BEING INSTALLED, NEW CARPET, upgraded high-capacity tankless water-heating system, $12,000+ professionally installed under-deck drainage/waterproofing system, recent interior and exterior paint, professional landscaping, artificial turf, custom closet systems, epoxy garage floor, upgraded smart refrigerator, and a 45+ foot deck extending the outdoor living space. Smart-home features include doorbell/cameras, thermostats, and downstairs lighting. RESORT-STYLE OUTDOOR LIVING: The heated saltwater PebbleTec pool and spa by Premier Pools & Spas represents a substantial improvement to the property and includes an oversized spa accommodating up to eight, four waterfalls, tanning ledge, LED lighting, commercial-grade Jandy equipment, smart-controlled automatic pool vacuum, and automatic freeze protection. Artificial turf, iron fencing, the expansive deck, and wooded HOA common area behind the property complete the private outdoor setting. ADDITIONAL EXPANSION POTENTIAL: The daylight terrace level already includes a finished full bath and finished flex/fitness room. The substantial remaining unfinished space provides flexibility for future bedrooms, theater, game room, golf simulator, wine cellar, workshop, or additional living space. Located in the highly desirable Madison community of West Forsyth, this property combines substantial square footage, major recent improvements, exceptional outdoor amenities, and additional expansion potential-all at a significantly reduced price of $849,000. Seller has instructed us to present all reasonable offers.
Additional Information
- Elementary School
- Sawnee
- High School
- West Forsyth
- Interior Features
- High Ceilings, In-Law Floorplan, Entrance Foyer, Vaulted Ceiling(s), Walk-In Closet(s)
- Style
- Brick Front, Craftsman, Traditional
- Parking
- Garage, Attached, Garage Door Opener
- Basement Type
- Bath Finished, Daylight, Exterior Entry, Full
- Stories
- 2 Stories
- Fees Include
- Swimming, Tennis
- Tax Year
- 25
How much is your home worth?
...get instant property value now!
Mortgage Calculator
Listing courtesy of Groke & Company.
 © 2026 Georgia MLS. All rights reserved. Information Deemed Reliable But Not Guaranteed.