4120 Evans Farms Drive, Cumming, GA 30040
- $589,000
- 4
- BD
- 3
- BA
- 3,136
- SqFt















- List Price
- $589,000
- Price Change
- ▼ $10,999 1786848227
- MLS#
- 10805514
- Type
- Single Family Residential
- City
- Cumming
- County
- Forsyth
- Subdivision
- Evans Farms
- Bedrooms
- 4
- Bathrooms
- 3
- Living Area
- 3,136
- Year Built
- 2010
Property Description
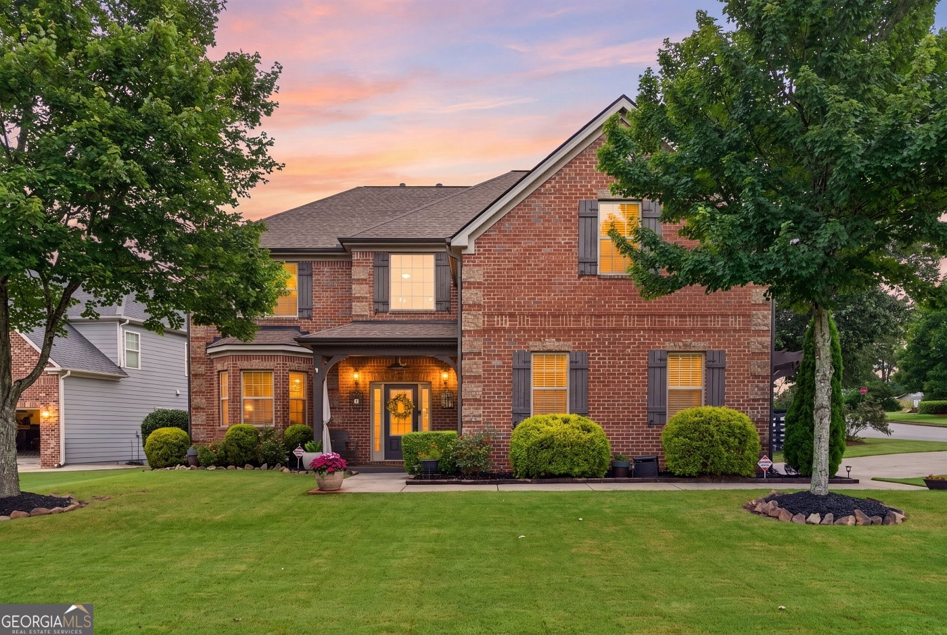
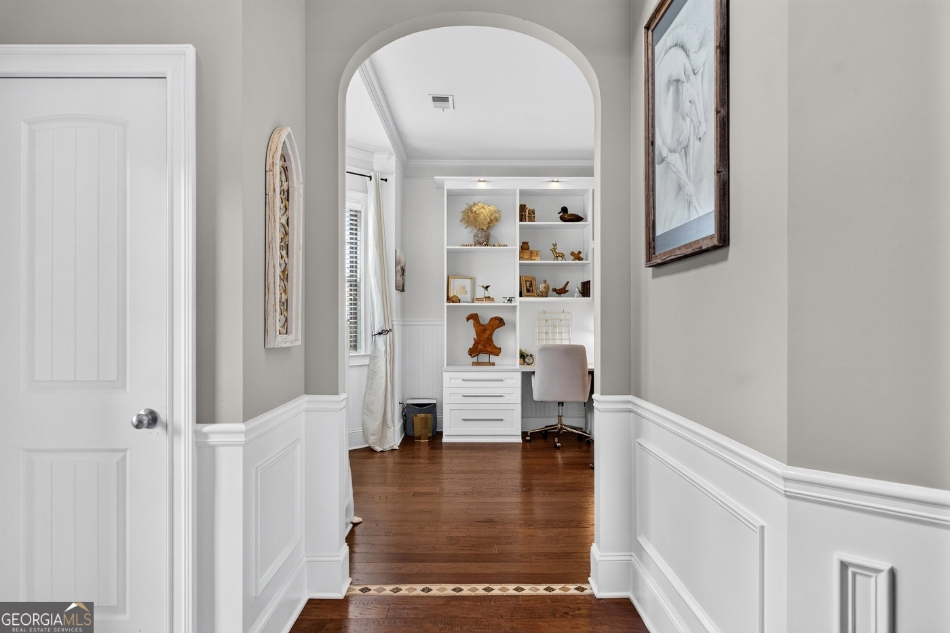
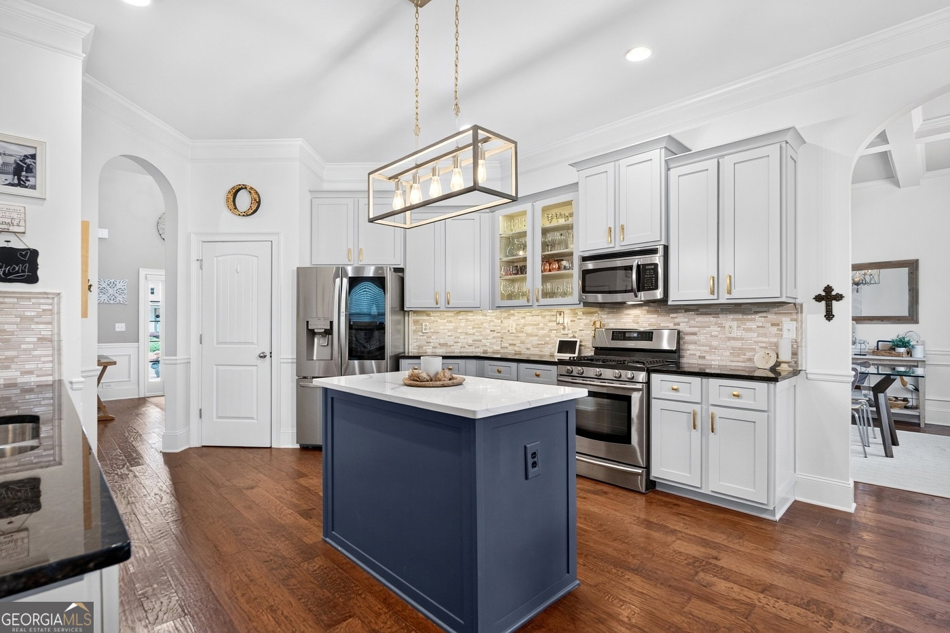
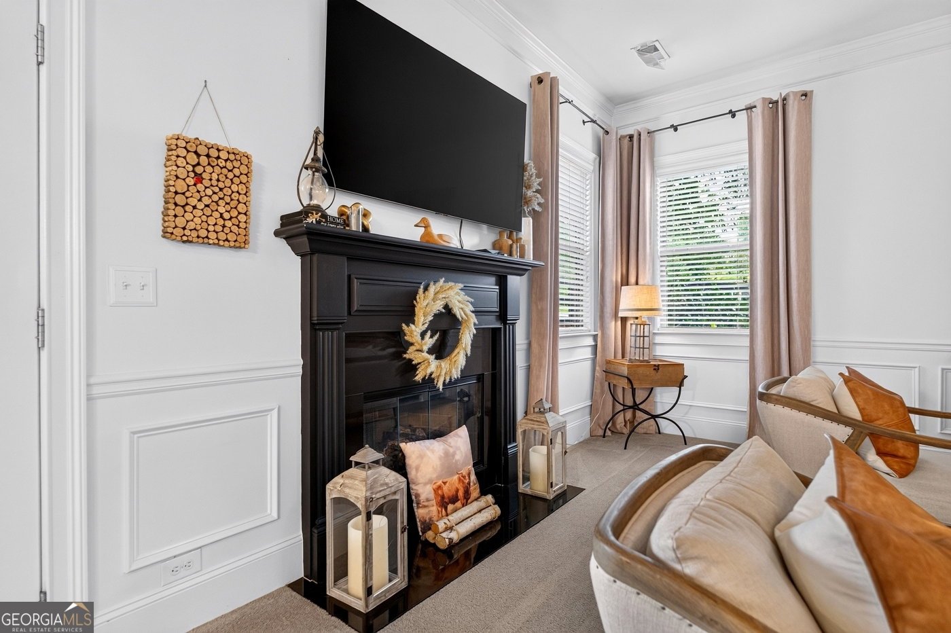
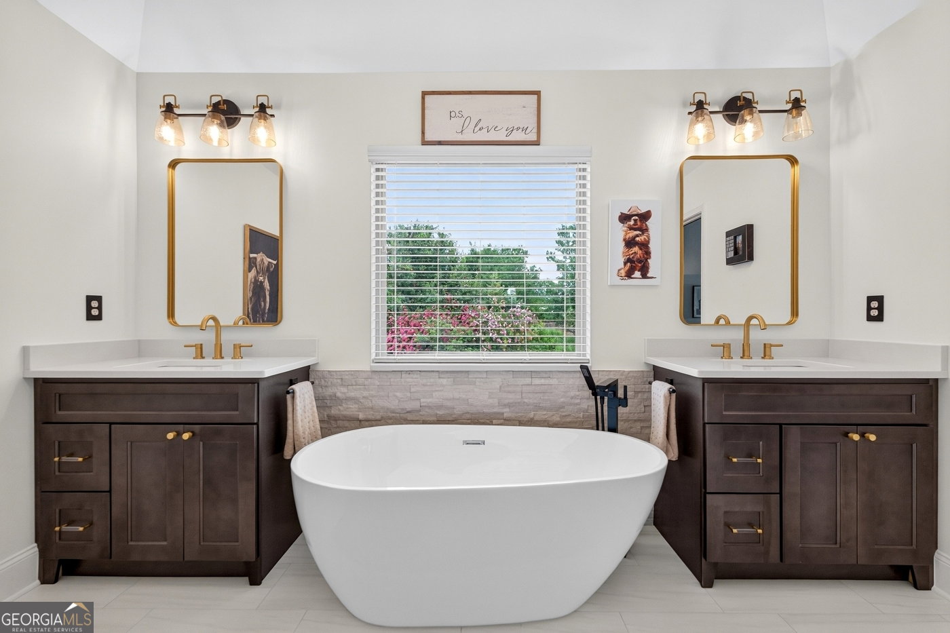
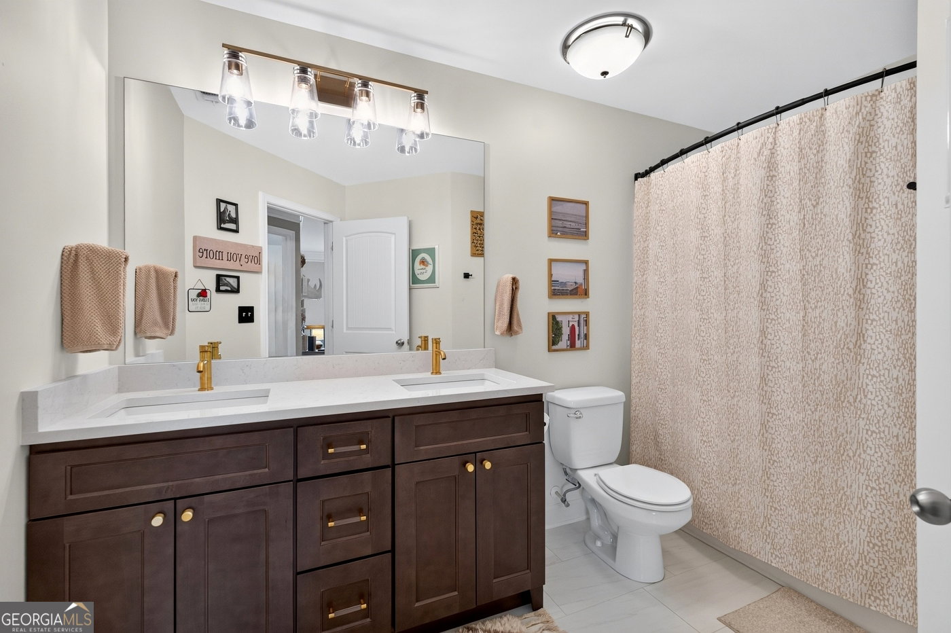
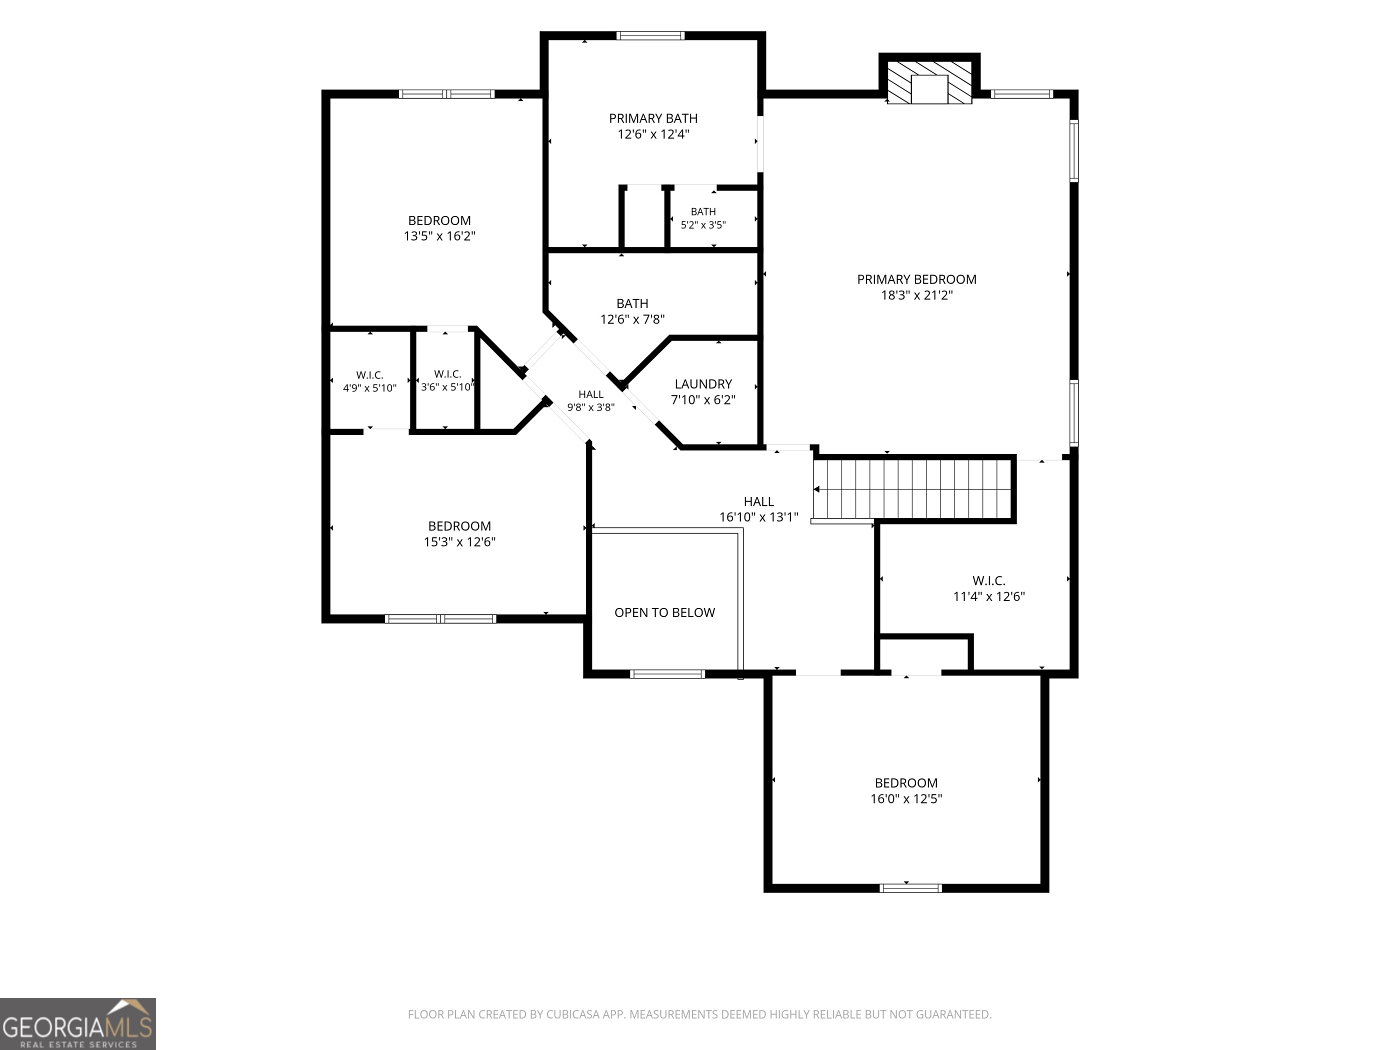
JUST REDUCED to $589,000 + Seller Offering $10,000 in Closing Costs! This exceptional former model home in the highly sought-after Evans Farms community is an incredible opportunity, now offered at $589,000 with the seller contributing $10,000 toward the buyer's closing costs. Showcasing nearly $100,000 in recent upgrades, this beautifully updated home blends designer style, premium finishes, and thoughtful custom details throughout. Offering 3,136 square feet, this move-in ready home features 4 bedrooms, 2.5 bathrooms, a separate dining room, updated lighting throughout, a newer roof, a custom built-in wall unit in the home office, a meticulously organized 2-car garage, and beautifully landscaped grounds that create outstanding curb appeal. Best of all, it's just a short walk to the neighborhood pool, tennis courts, two playgrounds, and scenic walking trails. The renovated kitchen is the heart of the home, featuring designer finishes and an open layout that flows effortlessly into the main living spaces-perfect for everyday living and entertaining. Upstairs, all four bedrooms include an impressive primary suite with a cozy fireplace, a beautifully updated primary bathroom featuring luxurious finishes, and a custom California Closets walk-in closet. Additional bedroom closets have also been professionally designed by California Closets for exceptional organization and storage. Step outside to enjoy a flat, fenced backyard with beautiful landscaping and an inviting outdoor living area that's ideal for relaxing or entertaining. With luxury upgrades, exceptional community amenities, and valuable buyer incentives, this former model home offers an unbeatable combination of style, comfort, and value.
Additional Information
- Elementary School
- Sawnee
- High School
- West Forsyth
- Interior Features
- Double Vanity, High Ceilings, Separate Shower, Soaking Tub, Vaulted Ceiling(s), Walk-In Closet(s)
- Style
- Brick Front, Traditional
- Parking
- Garage, Attached, Kitchen Level, Garage Door Opener, Side/Rear Entrance
- Basement Type
- None
- Stories
- 2 Stories
- Fees Include
- Management Fee, Swimming, Tennis
- Tax Year
- 2025
Mortgage Calculator
Listing courtesy of Method Real Estate Advisors.
 © 2026 Georgia MLS. All rights reserved. Information Deemed Reliable But Not Guaranteed.