Share this with your friends


+14049095872
Covenant Realty, Inc
1024 Laurel Lake Drive, Ball Ground, GA 30107
- $419,900
- 4
- BD
- 3
- BA
- 2,844
- SqFt




- List Price
- $419,900
- Price Change
- ▼ $5,000 1789601346
- MLS#
- 10815468
- Type
- Single Family Residential
- City
- Ball Ground
- County
- Cherokee
- Subdivision
- Laurel Lake
- Bedrooms
- 4
- Bathrooms
- 3
- Living Area
- 2,844
- Year Built
- 1994
Property Description
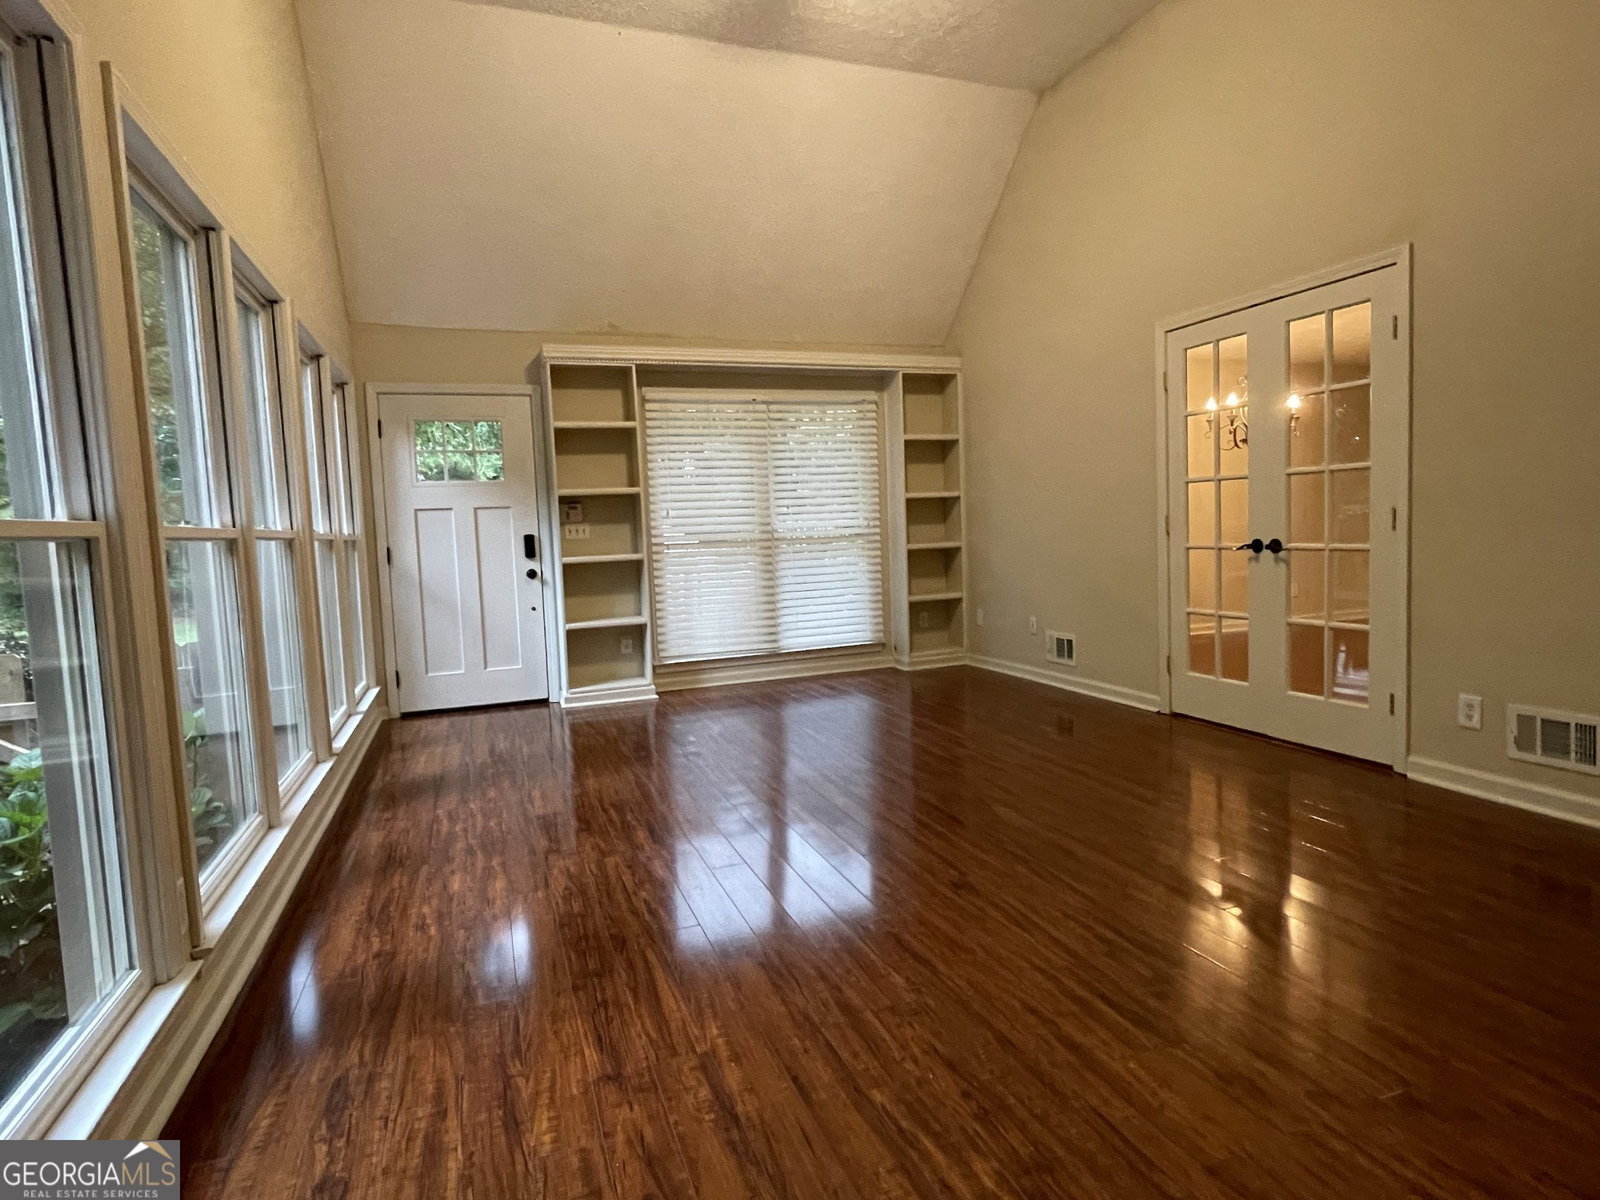
PRICE IMPROVEMENT LIMITED TIME BUYER INCENTIVE! Now 419,900! Seller offering up to 10,000 toward buyer closing costs and or an interest rate buy down with an acceptable contract mutually signed by October 18, 2026, at 8 p.m. Eastern, subject to lender approval. MORE SPACE. MORE PRIVACY. MORE HOUSE. This 2,844 sq. ft. home sits on a beautiful 0.71 acre wooded corner lot just minutes from Downtown Ball Ground. Enjoy a front porch that feels like a treehouse retreat with the convenience of a neighborhood setting. Features include a main level primary suite, oversized great room with walls of windows, refreshed kitchen backsplash and bathroom vanities, fenced backyard, half basement, and oversized drive under two car garage. A second driveway provides a convenient one step rear entrance. Upstairs offers three additional rooms, a full bath, second laundry, and new carpet. Relax on the elevated rocking chair front porch, rear deck, or wooded walking path surrounded by a flowering natural garden. Roof approximately five years old septic inspected, pumped, and serviced in September 2026 HVAC systems replaced in 2016 and 2021 fiber internet available. Ball Ground address within Nelson city limits and Cherokee County, approximately 15 minutes from Canton and Jasper. Come see how much home and space 419,900 can buy!
Additional Information
- Elementary School
- Ball Ground
- High School
- Creekview
- Interior Features
- Bookcases, Double Vanity, High Ceilings, Master On Main Level, Walk-In Closet(s)
- Style
- Traditional
- Parking
- Garage, Attached, Basement, Garage Door Opener
- Basement Type
- Daylight, Exterior Entry, Interior Entry
- Stories
- 2 Stories
- Fees Include
- Other
- Tax Year
- 2025
How much is your home worth?
...get instant property value now!
Mortgage Calculator
Listing courtesy of Simply List.
 © 2026 Georgia MLS. All rights reserved. Information Deemed Reliable But Not Guaranteed.