Share this with your friends


+14049095872
Covenant Realty, Inc
4296 Bristlecone Drive NW, Marietta, GA 30064
- $934,900
- 5
- BD
- 5
- BA
- 5,838
- SqFt












- List Price
- $934,900
- MLS#
- 10829282
- Type
- Single Family Residential
- City
- Marietta
- County
- Cobb
- Subdivision
- Sweet Pine Creek
- Bedrooms
- 5
- Bathrooms
- 5
- Living Area
- 5,838
- Year Built
- 1998
Property Description
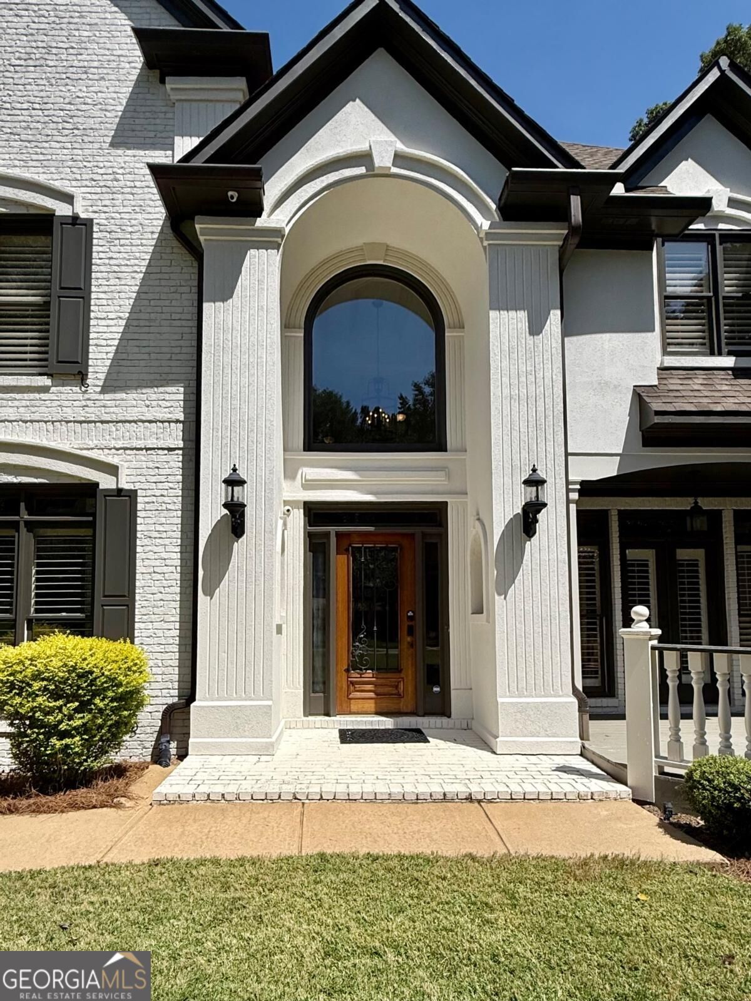
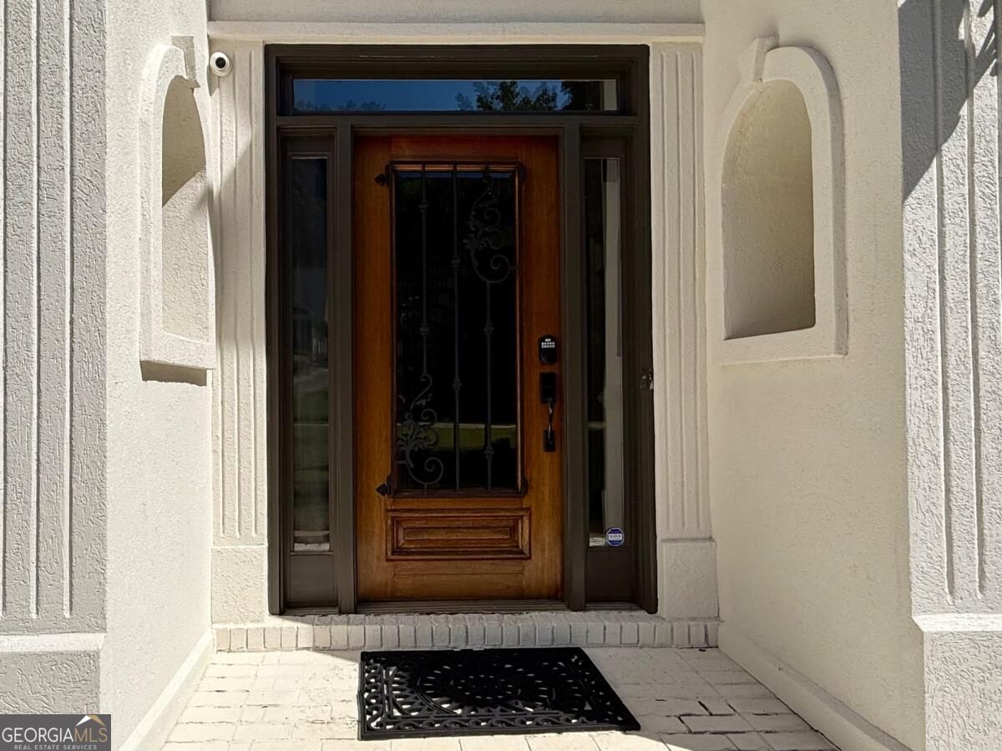
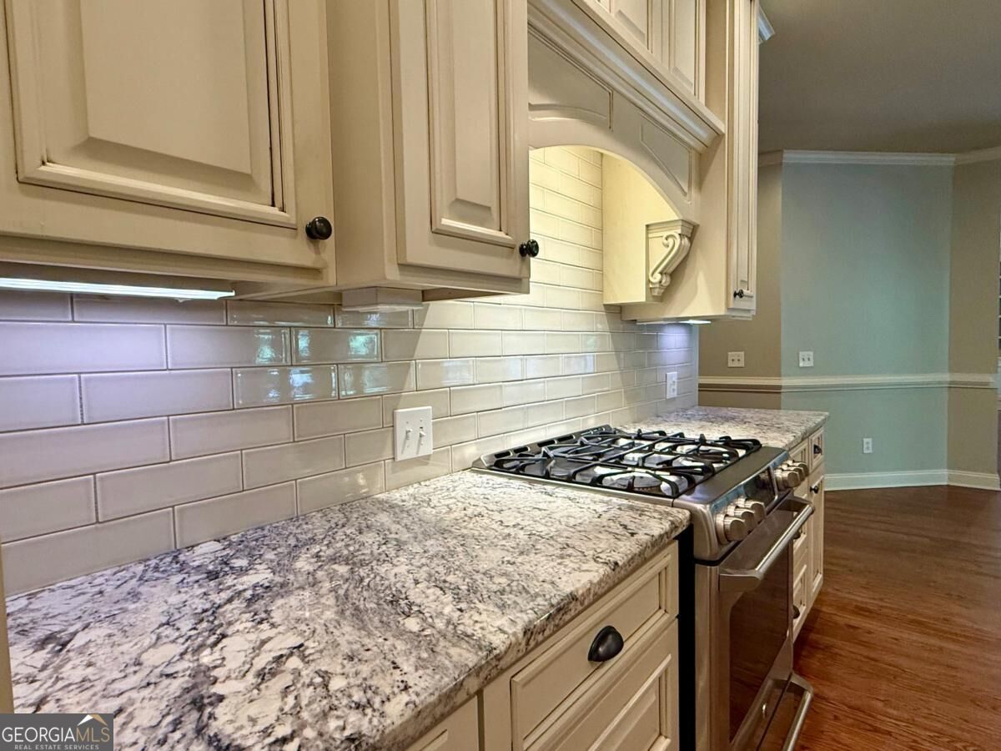
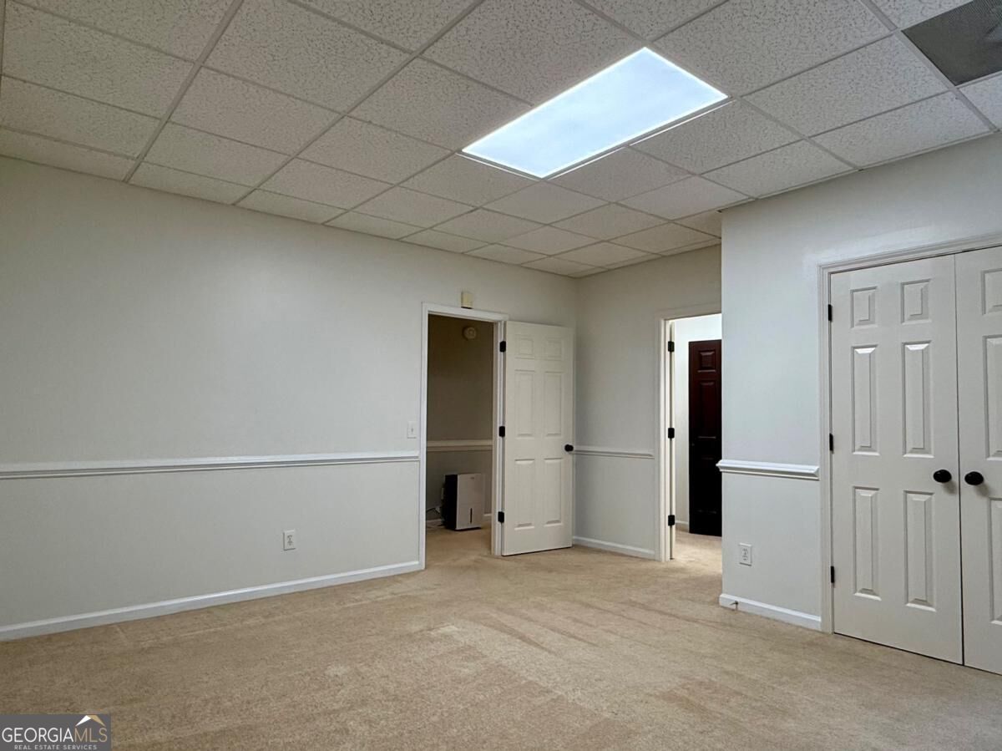
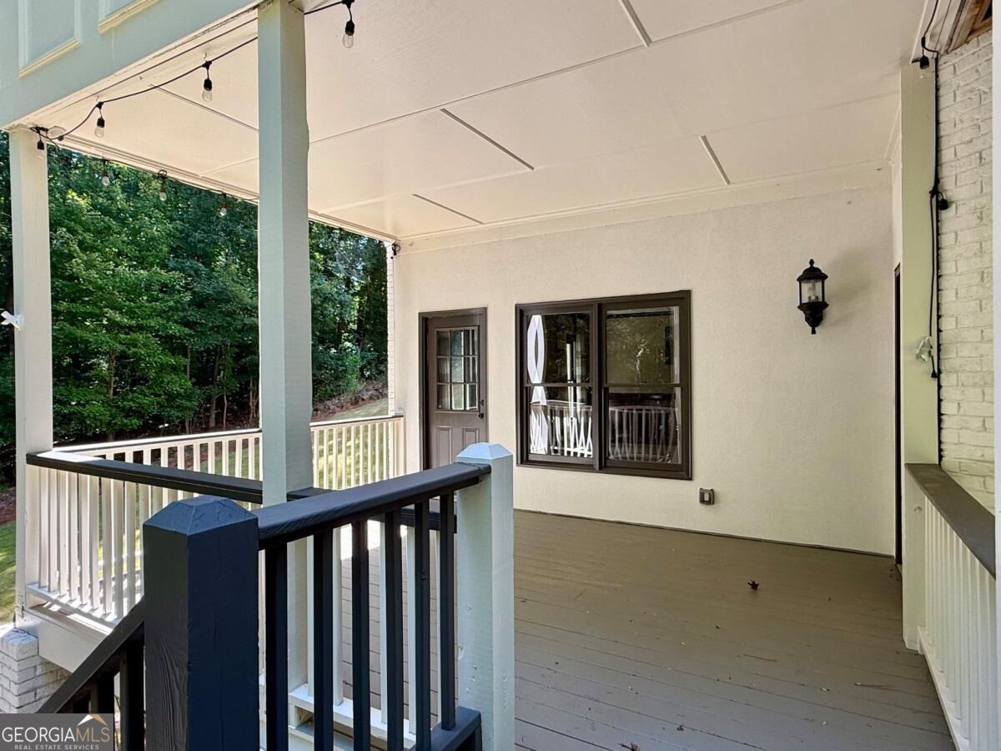
Welcome to 4296 Bristlecone Drive in the sought-after Sweet Pine Creek community of West Cobb. This beautifully maintained home offers a unique combination of space, character, and privacy, with a thoughtful floor plan designed for both everyday living and entertaining. The inviting two-story foyer welcomes you with an elegant staircase and sets the tone for the timeless details found throughout the home. The main level offers a wonderful balance of formal and casual living spaces, featuring a private office with built-ins and wet bar, formal living and dining areas, a butler's pantry, walk-in pantry, and a well-appointed kitchen featuring custom cabinetry, granite countertops, and stainless steel appliances. The kitchen opens to a breakfast area and spacious family room with built-ins surrounding the fireplace, creating a comfortable gathering space for everyday life or entertaining. The oversized Owner's Suite offers a true retreat with a generous sitting area, fireplace, and private covered porch overlooking the wooded backyard. The finished terrace level adds incredible versatility with a bedroom, full bath, game room, wine tasting room, and a one-of-a-kind speakeasy-inspired lounge featuring rich wood accents, coffered ceiling details, and warm ambient lighting. Outdoor living is where this home truly shines, with multiple decks, a sunroom, covered outdoor spaces, and a paver patio with built-in fire pit overlooking the private wooded setting. A flowing creek can be seen and heard from the backyard, creating a peaceful backdrop with a surprising sense of seclusion. The three-car garage adds convenience, while the Sweet Pine Creek community offers a pool, tennis, pickleball, and a pavilion with a gas grill and sink available for resident use. Conveniently located near shopping, dining, and highly regarded West Cobb schools, including Due West Elementary, Lost Mountain Middle, and Harrison High School.
Additional Information
- Elementary School
- Due West
- High School
- Harrison
- Exterior Features
- Sprinkler System
- Interior Features
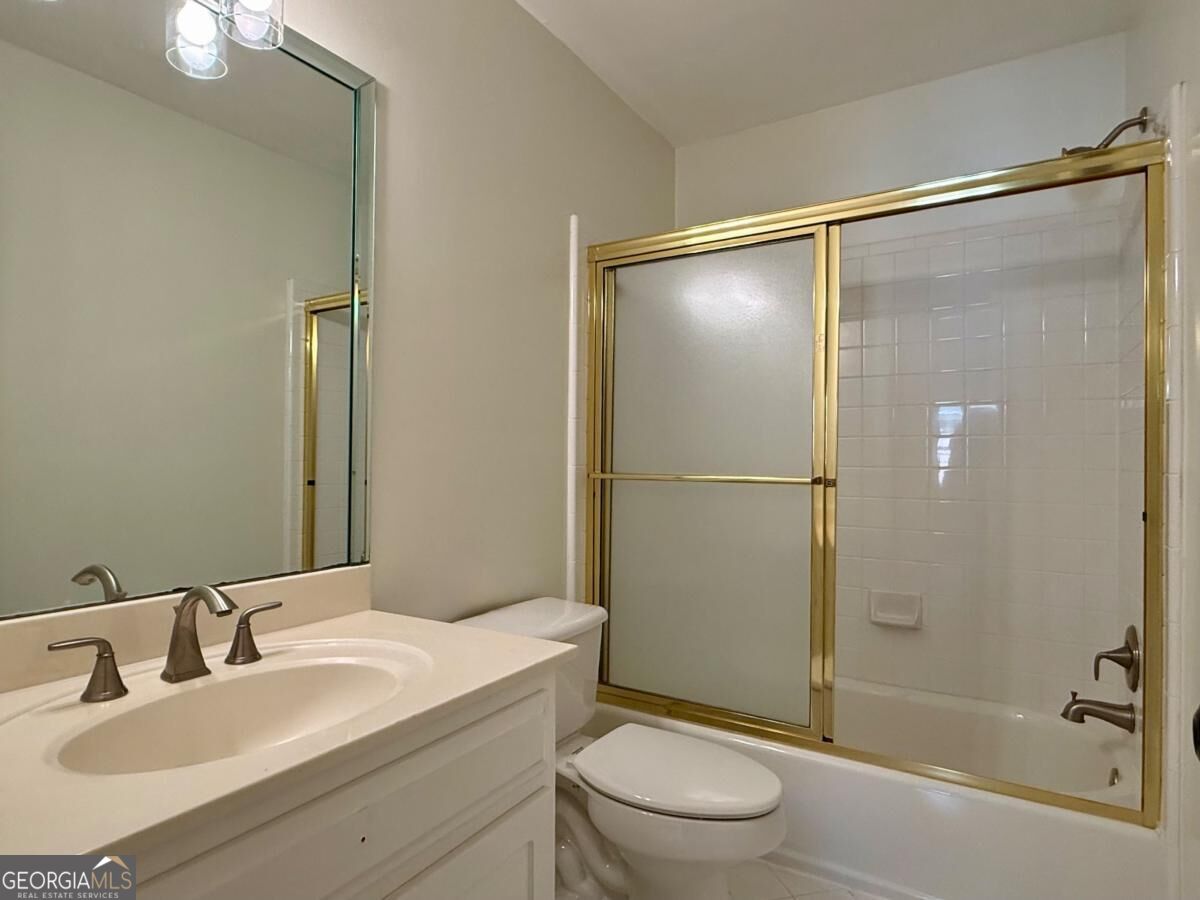
- Bookcases, Central Vacuum, Double Vanity, High Ceilings, In-Law Floorplan, Rear Stairs, Separate Shower, Tile Bath, Tray Ceiling(s), Entrance Foyer, Vaulted Ceiling(s), Walk-In Closet(s), Wet Bar, Wine Cellar
- Style
- Traditional
- Parking
- Garage, Attached, Kitchen Level, Garage Door Opener, Side/Rear Entrance
- Basement Type
- Bath Finished, Daylight, Exterior Entry, Finished, Full, Interior Entry
- Stories
- 3 or More Stories
- Fees Include
- Reserve Fund, Swimming, Tennis
- Tax Year
- 2025
Mortgage Calculator
Listing courtesy of Vineyard Real Estate Group.
 © 2026 Georgia MLS. All rights reserved. Information Deemed Reliable But Not Guaranteed.