175 Forrest Lake Drive, Sandy Springs, GA 30327
- $1,999,999
- 5
- BD
- 4
- BA
- 3,931
- SqFt




- List Price
- $1,999,999
- MLS#
- 10829308
- Type
- Single Family Residential
- City
- Sandy Springs
- County
- Fulton
- Subdivision
- Chastain
- Bedrooms
- 5
- Bathrooms
- 4
- Living Area
- 3,931
- Year Built
- 1965
Property Description
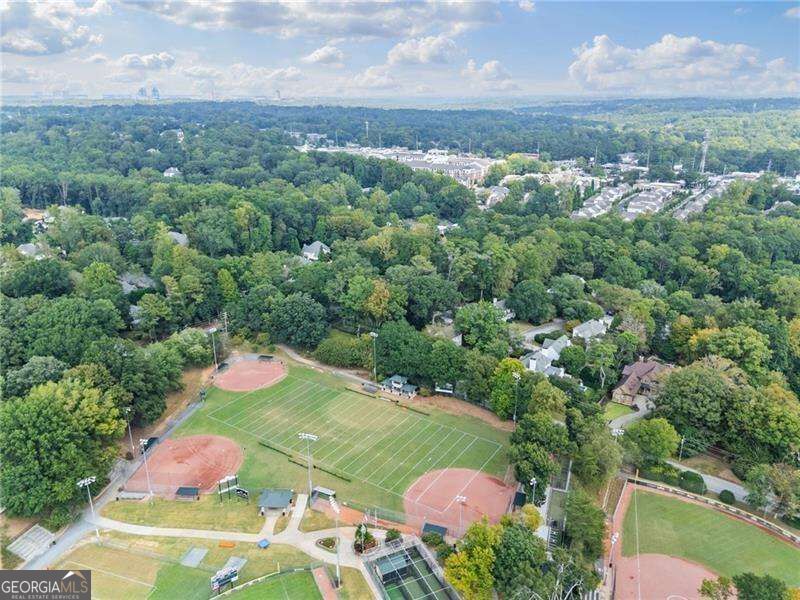
Classic Chatham built brick ranch meets thoughtful modern living in sought-after Chastain Park! True walk to the park location- it doesn't get better than this! This bright and sunny home welcomes you with a neutral color palette, beautiful white oak hardwood floors, and an inviting layout designed for both everyday living and easy entertaining. The formal dining room is conveniently positioned off the entry foyer, while the beautiful living room features a brick fireplace accented by stylish shiplap details. A thoughtfully designed chef's kitchen with hidden features that are sure to make any meal a pleasure to prepare. Offering stainless steel appliances, abundant cabinetry and counter space, under-cabinet lighting, and an oversized island with breakfast bar seating. There is a walk-in pantry, an over sized Thermador refrigerator, Scottsman ice maker, DCS dual ovens and cooktop and appliance cabinet. Just off the kitchen, the well-appointed mudroom adds everyday convenience with a washer and dryer, utility sink, and built-in bench with hooks. A charming beverage bar with a wine fridge is an added bonus for effortless entertaining. The primary suite is a relaxing retreat with a designer trey ceiling and direct access to the deck. The spa-inspired primary bath features an oversized step-in shower. Secondary bedrooms are equally impressive, one bedroom offers an en suite bath with a walk in closet. A fantastic second living area on the terrace level provides incredible flexibility, complete with a kitchenette featuring stainless steel appliances, spacious living area, an office with built-in shelving, bedroom, and full bath-perfect for guests, a private suite, or multigenerational living. A separate flex space currently serves as a home gym and can easily adapt to your needs. Step outside to discover a lush, private-feeling backyard designed for enjoying the outdoors. A large deck and brick patio create inviting spaces for dining, relaxing, and entertaining, while easy-care landscaping surrounds the home with beautiful greenery. With its classic charm, thoughtful updates, flexible living spaces, and wonderful outdoor areas, this Chastain Park gem truly has it all!
Additional Information
- Elementary School
- Heards Ferry
- High School
- Riverwood
- Exterior Features
- Other
- Interior Features
- Double Vanity, High Ceilings, Master On Main Level, Rear Stairs, Separate Shower, Walk-In Closet(s), Wet Bar
- Style
- Brick 4 Side, Ranch, Traditional
- Parking
- Garage, Attached, Parking Pad, Garage Door Opener, Side/Rear Entrance
- Basement Type
- Bath Finished, Exterior Entry, Finished, Full, Interior Entry
- Stories
- 1 Story
- Fees Include
- None
- Tax Year
- 2025
Mortgage Calculator
Listing courtesy of Ansley RE | Christie's Int'l RE.
 © 2026 Georgia MLS. All rights reserved. Information Deemed Reliable But Not Guaranteed.