3294 Creekside Drive, Conyers, GA 30094
- $493,000
- 2
- BD
- 3
- BA
- 3,216
- SqFt









- List Price
- $493,000
- MLS#
- 10831275
- Type
- Single Family Residential
- City
- Conyers
- County
- Rockdale
- Subdivision
- East Mill Forest
- Bedrooms
- 2
- Bathrooms
- 3
- Living Area
- 3,216
- Year Built
- 2000
Property Description
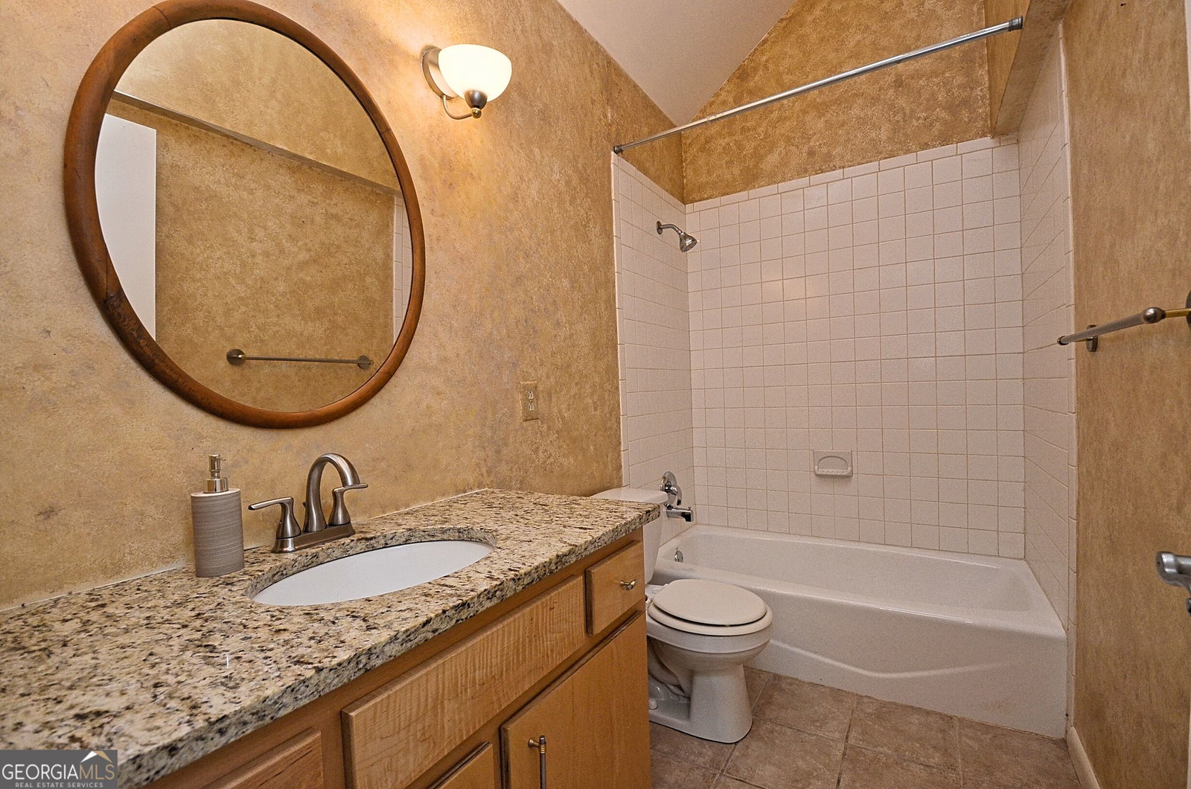
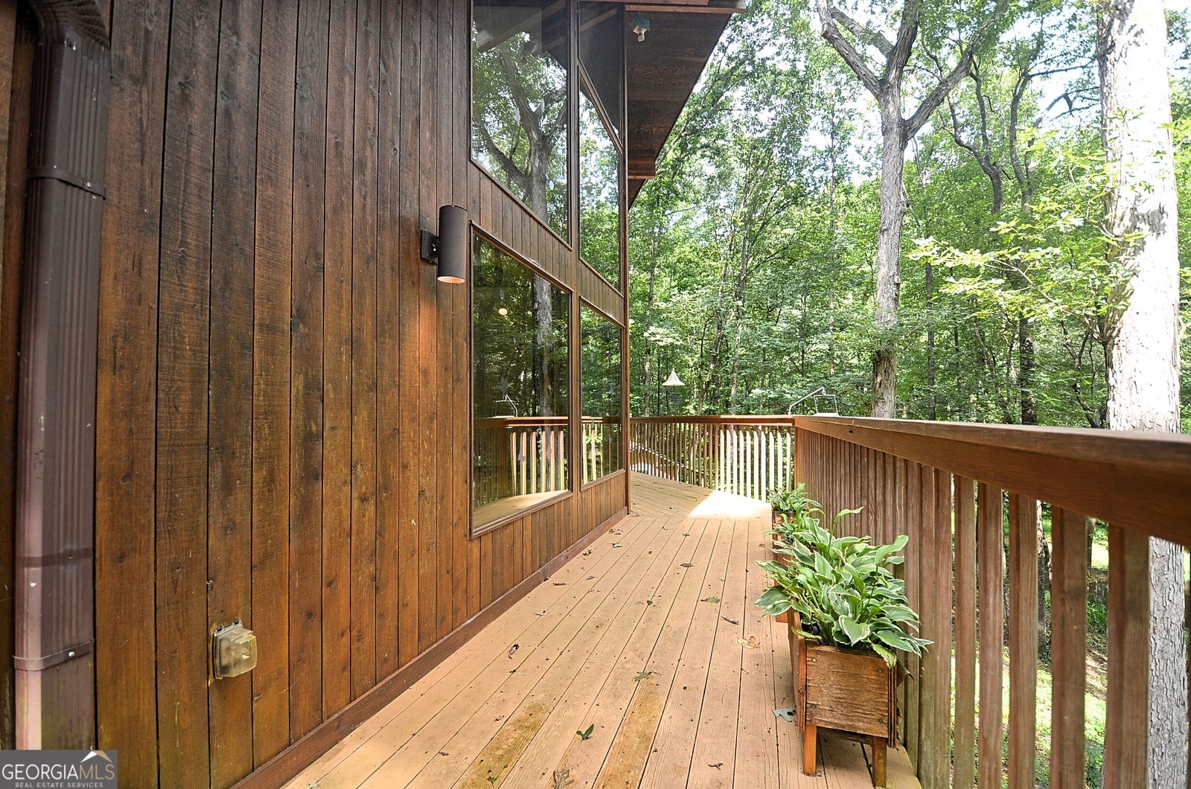
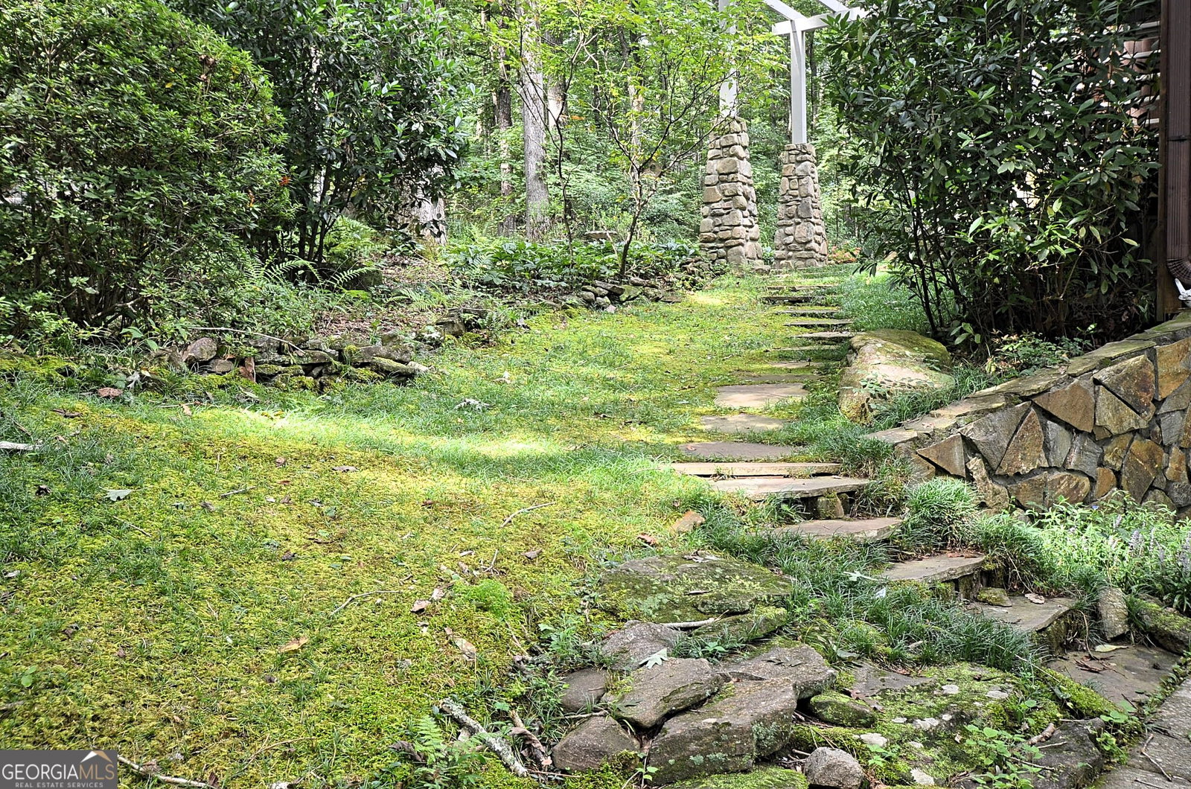
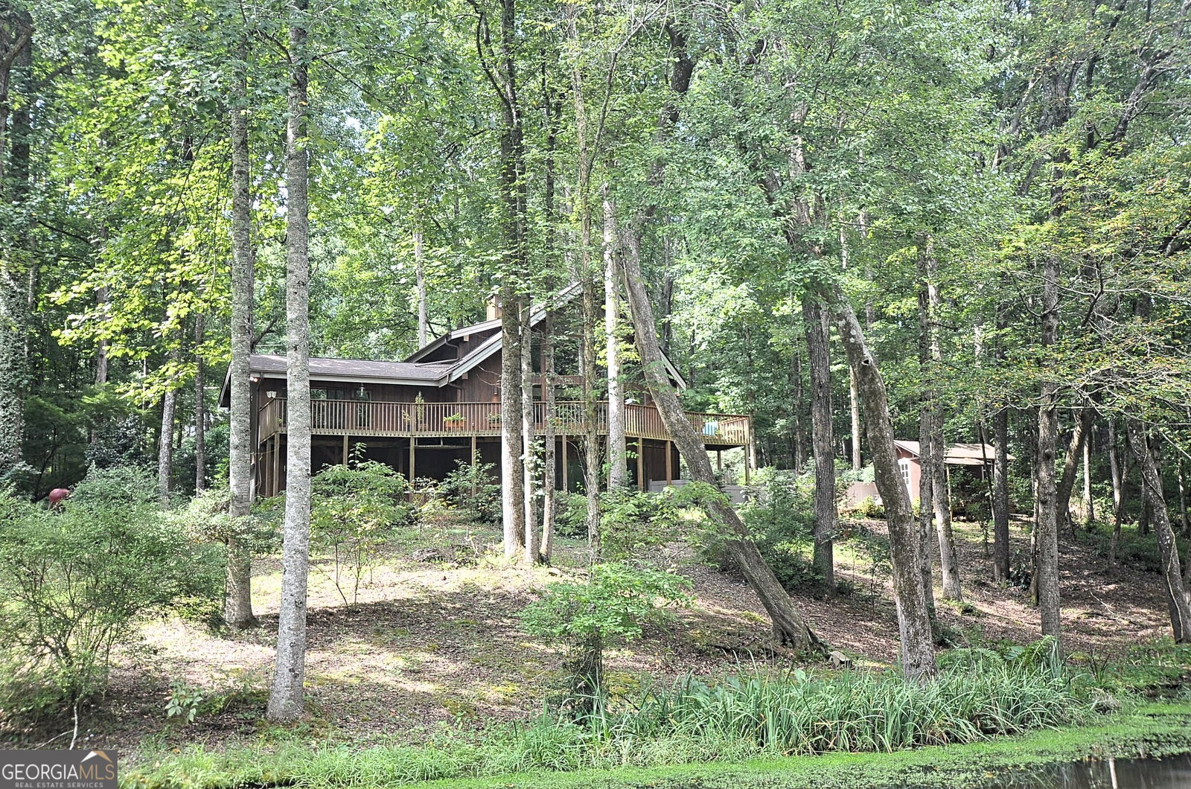
Step into a home with views unlike any other. This single-owner, custom Lindal Cedar home, built in 2000, offers 20-foot ceilings in the oversized living room, floor-to-ceiling picture windows, and framed views from every angle. There truly isn't a bad seat in the house. The oversized entry opens to a light filled living room anchored by a grand stone heat circulation fireplace designed to warm the entire den. A bonus loft flex space overlooks the living room, adding versatility and character. The galley kitchen features wood cabinetry, granite countertops, sleek black appliances, gas cooktop, large walk-in pantry, and a convenient mail/office nook, all flowing seamlessly into the living space. The main level offers two bedrooms, and two full baths. The private primary suite features a walk-in closet with built-in organizers, glass walk-in shower, and private screen door access to the porch. The secondary bedroom offers a full closet and easy access to the additional full bath on the main level Downstairs, the full daylight basement provides a half bath, laundry area, flex room, and additional living or entertainment space with a full wall of windows overlooking the backyard and opening to a lower patio. Outside is where this property truly shines. Enjoy a private 1/3-acre pond with fountain, hot tub, fenced pet run with doggy door, and 10x20 workshop, all set on approximately 8 private acres. A two car garage completes the property. Updates including the Roof approximately 6 years old and water heater approximately 4 years old. Tucked away on a cul-de-sac in East Mill Forest, this private retreat is just minutes from Publix and a few miles from town, with access to the Heritage High School district. This isn't just a home. It's a retreat. Come experience the views for yourself.
Additional Information
- Elementary School
- Lorraine
- High School
- Heritage
- Interior Features
- Beamed Ceilings, Double Vanity, High Ceilings, Master On Main Level, Separate Shower, Tile Bath, Vaulted Ceiling(s), Walk-In Closet(s)
- Style
- Rustic
- Parking
- Garage, Attached, Garage Door Opener, Side/Rear Entrance
- Basement Type
- Bath Finished, Concrete, Daylight, Exterior Entry, Interior Entry
- Stories
- 1.5 Stories
- Fees Include
- None
- Tax Year
- 2025
Mortgage Calculator
Listing courtesy of Keller Williams Premier.
 © 2026 Georgia MLS. All rights reserved. Information Deemed Reliable But Not Guaranteed.