Share this with your friends


+14049095872
Covenant Realty, Inc
33 26th Avenue, Eastman, GA 31023
- $269,900
- 4
- BD
- 3
- BA
- 2,328
- SqFt




- List Price
- $269,900
- MLS#
- 10890812
- Type
- Single Family Residential
- City
- Eastman
- County
- Dodge
- Subdivision
- Lakeside
- Bedrooms
- 4
- Bathrooms
- 3
- Living Area
- 2,328
- Year Built
- 1976
Property Description
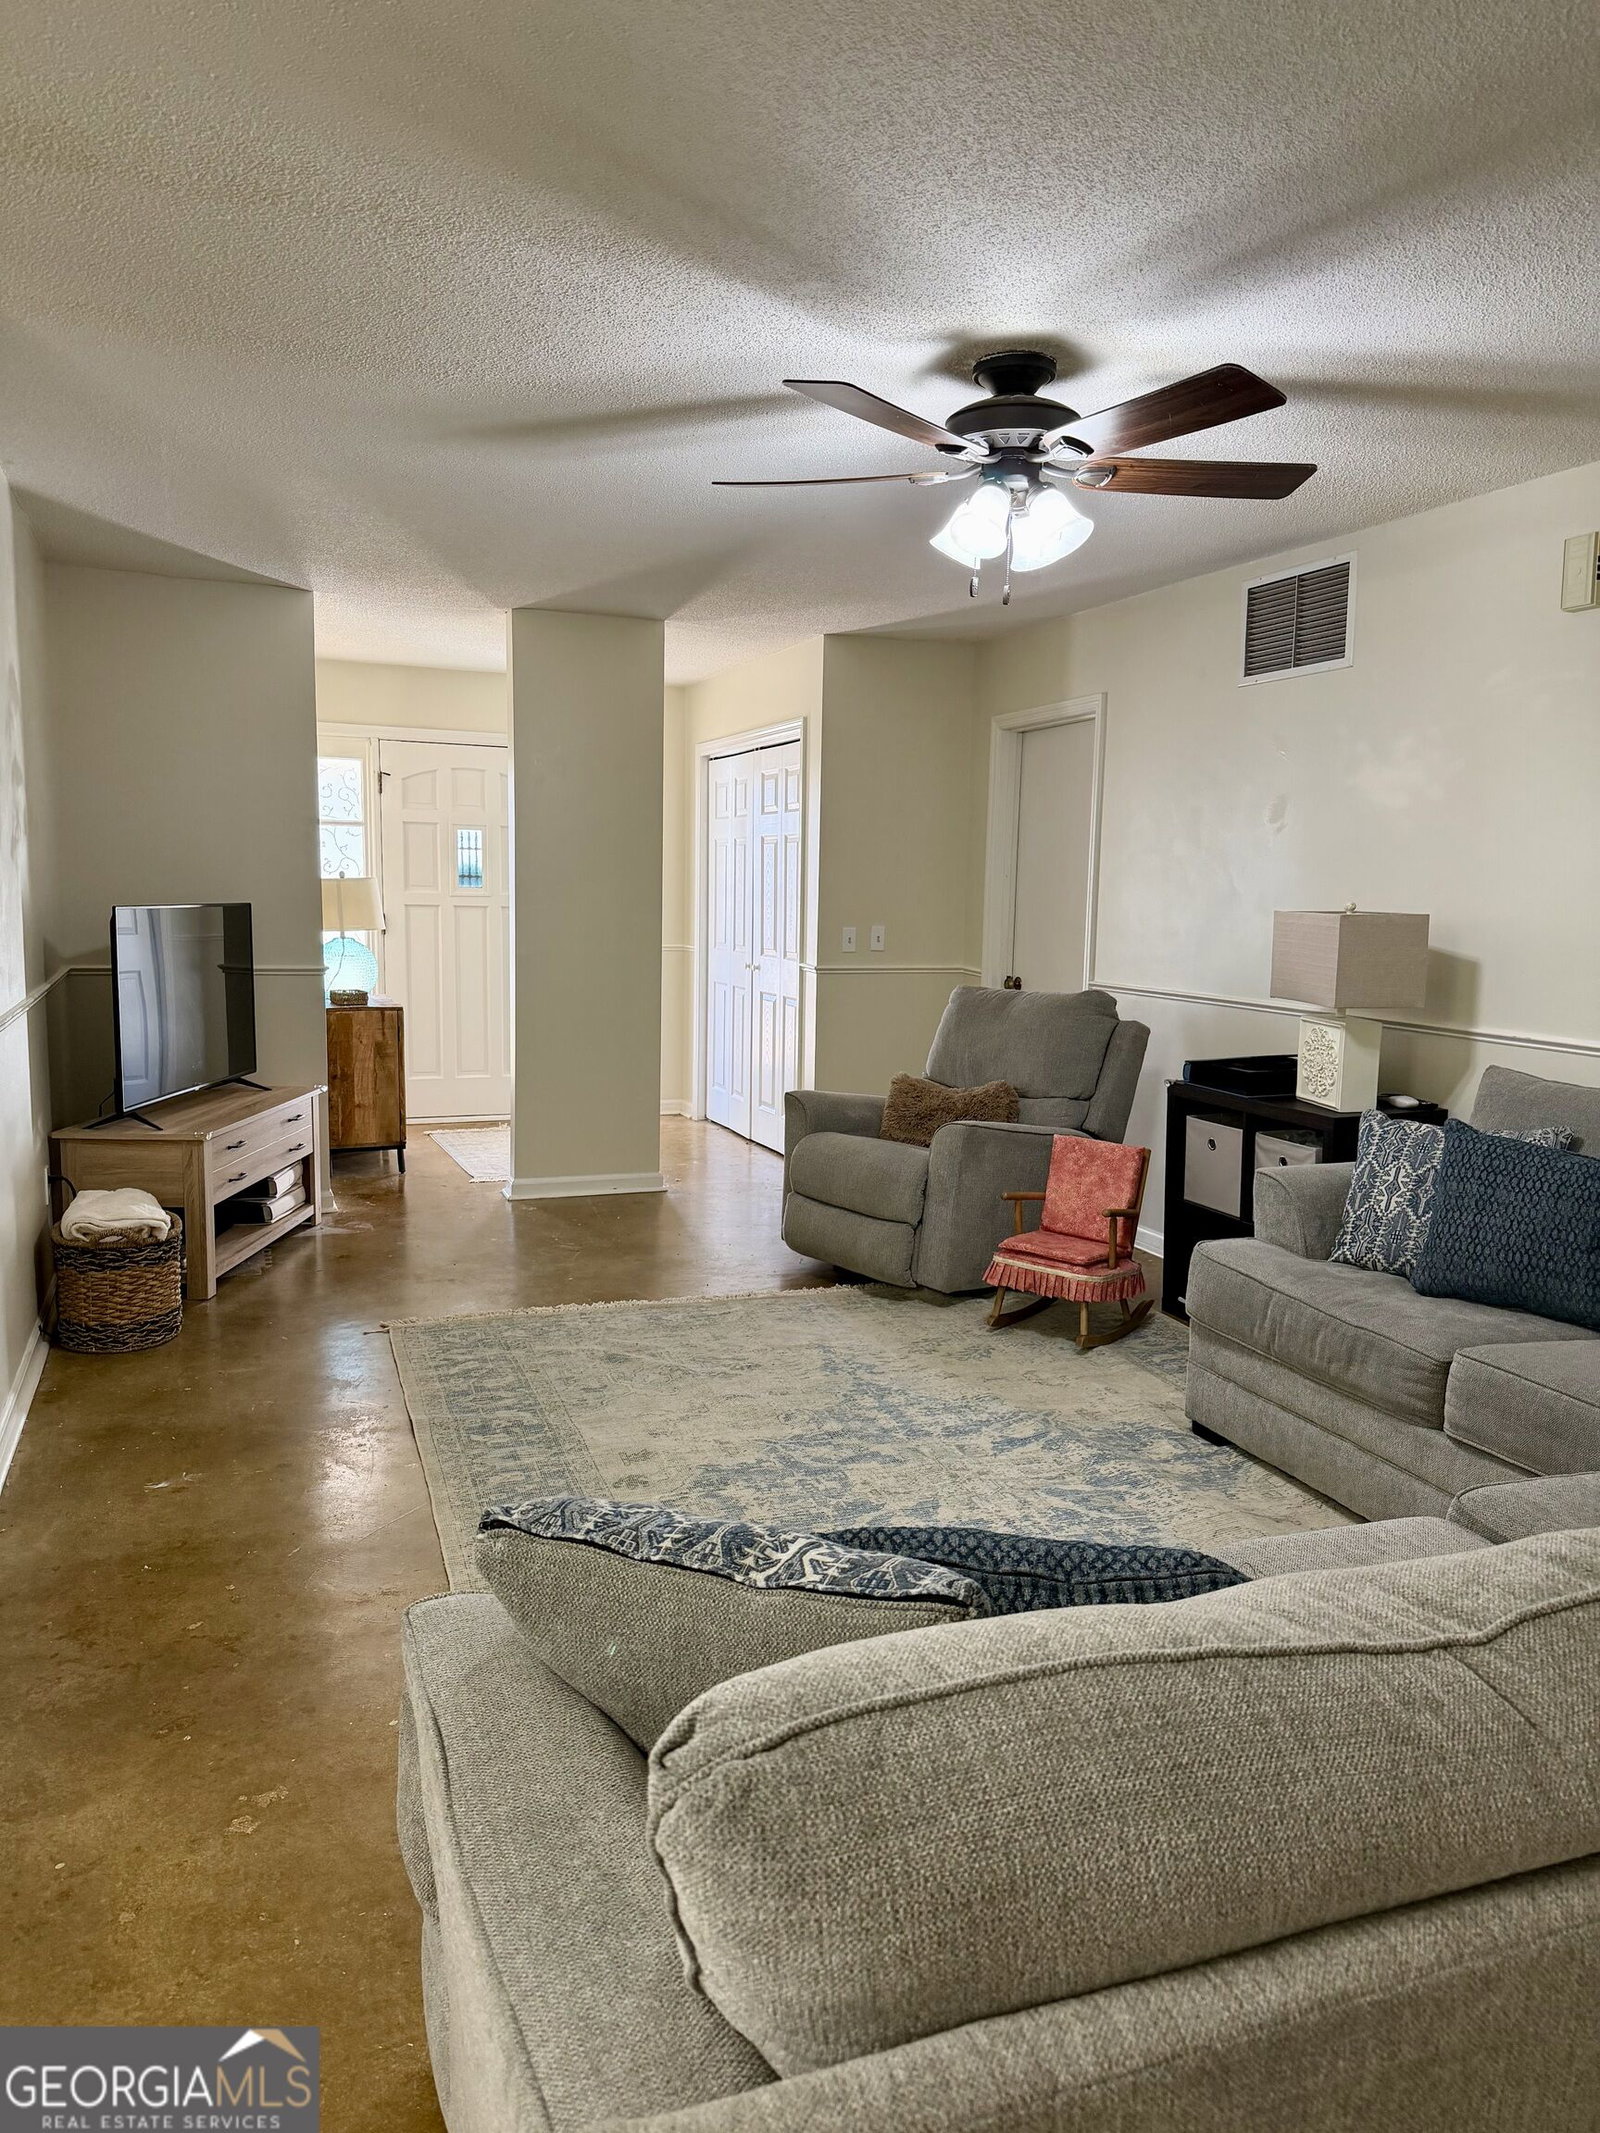
Great floor plan! This 2328 square foot home has 4 bedrooms and 3 full bath with an open floor plan as well as a split bedroom plan. TWO living areas! The main living area is open to the breakfast area and galley style kitchen. The second living area, or den, has fireplace (decorative only) and built in shelves. TWO dining areas! If you prefer, the additional dining area could be flex space for a sitting room, study, playroom or more. TWO master suites! Two of the 4 bedrooms each have a private bath. Cozy back patio for morning coffee or restful evenings. Large outbuilding with garage door. Home recently had all plumbing lines redone, vinyl siding added and exterior windows painted. Seller is an agent/owner.
Additional Information
- Elementary School
- North Dodge
- High School
- Dodge
- Interior Features
- Master On Main Level, Split Bedroom Plan, Walk-In Closet(s)
- Style
- Brick/Frame
- Parking
- Parking Pad
- Basement Type
- Concrete
- Stories
- 1 Story
- Fees Include
- None
- Tax Year
- 2026
How much is your home worth?
...get instant property value now!
Mortgage Calculator
Listing courtesy of RE/MAX Realty Team.
 © 2026 Georgia MLS. All rights reserved. Information Deemed Reliable But Not Guaranteed.