Share this with your friends


+14049095872
Covenant Realty, Inc
4464 Mill Water Crossing, Douglasville, GA 30135
- $454,900
- 5
- BD
- 4
- BA
- 4,721
- SqFt




- List Price
- $454,900
- Price Change
- ▼ $5,000 1790188413
- MLS#
- 10840304
- Type
- Single Family Residential
- City
- Douglasville
- County
- Douglas
- Subdivision
- Hampton Mill
- Bedrooms
- 5
- Bathrooms
- 4
- Living Area
- 4,721
- Year Built
- 2007
Property Description
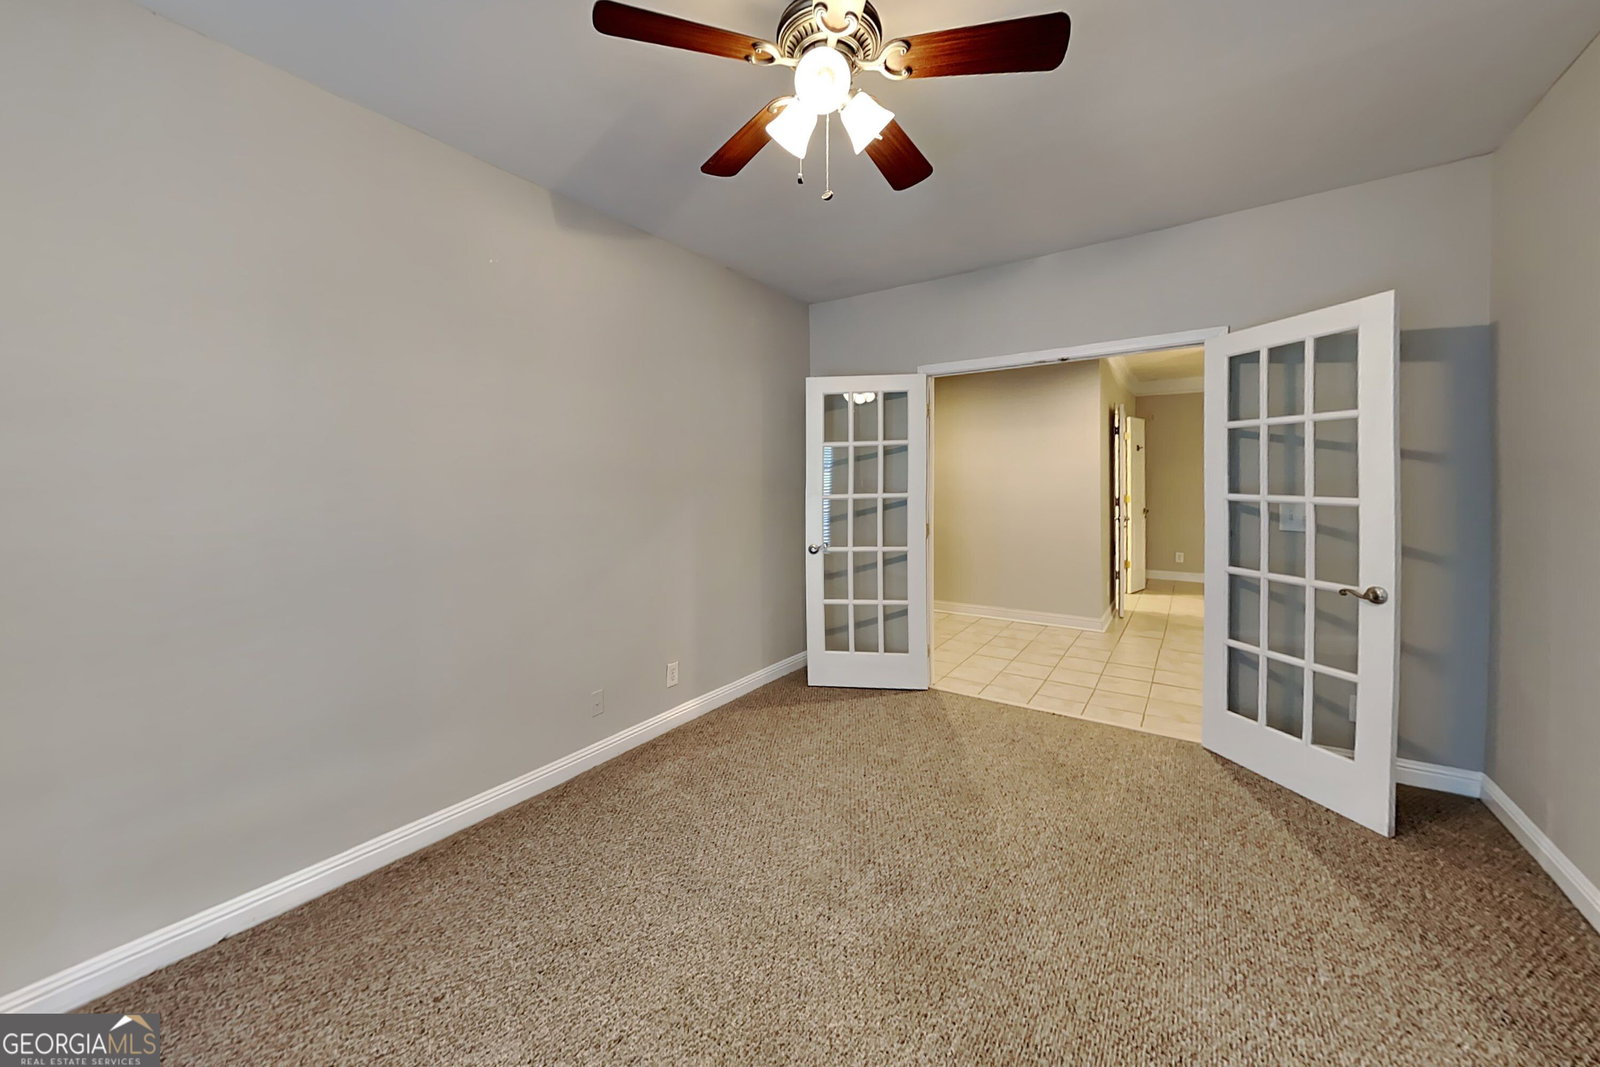
PRICE IMPROVEMENT | NOW $454,900 | MOTIVATED SELLER | CLOSING COST ASSISTANCE CONSIDERED | 5 BEDROOMS | FINISHED BASEMENT | 2 KITCHENS | APPROX. 4,721 SQ FT FINISHED SPACE | HAMPTON MILL COMMUNITY NEW PRICE! NOW $454,900! Welcome to 4464 Mill Water Xing in the desirable Hampton Mill community in Douglasville, GA! This unique home offers approximately 2,494 square feet above grade plus 2,227 square feet of finished basement space, providing approximately 4,721 SQUARE FEET OF TOTAL FINISHED SPACE. With 5 bedrooms, 2 kitchens, 2 driveways, a sunroom, multiple living areas, and dual patios, this home offers exceptional flexibility for everyday living, entertaining, working from home, and multigenerational living needs. SPACIOUS MAIN LEVEL WITH ROOM TO GATHER Step through the grand foyer into a welcoming main level featuring a kitchen with granite countertops, abundant cabinetry, an eat-in area, and an oversized pantry. The kitchen opens to an expansive family room with a fireplace, creating a comfortable setting for relaxing or gathering with family and friends. A separate dining room offers additional space for entertaining, while the bright sunroom provides a relaxing spot for morning coffee, reading, or enjoying views of the outdoors. The spacious primary suite offers a private retreat with a tray ceiling, generous walk-in closet, and ensuite bathroom featuring dual vanities, a soaking tub, and a separate shower. Two additional bedrooms and a full bathroom complete the main level. FINISHED BASEMENT WITH SECOND KITCHEN The standout feature is the impressive 2,227-SQUARE-FOOT FINISHED BASEMENT, offering a second kitchen and an extensive collection of additional living spaces. The finished lower level includes a spacious living room, bedroom, full bathroom, office, den, bonus/flex room, utility room, walk-in closet, and additional storage. Need space for extended guests, a home office, hobbies, recreation, or additional living arrangements? This flexible lower level provides numerous possibilities. The combination of a second kitchen, bedroom, full bathroom, and separate living area offers potential for multigenerational living or an in-law living arrangement, subject to applicable requirements. TWO DRIVEWAYS & OUTDOOR LIVING Two driveways provide added parking flexibility for multiple vehicles and visiting guests. Outside, dual patios offer space for grilling, outdoor entertaining, or simply enjoying the Georgia weather. DESIRABLE HAMPTON MILL COMMUNITY Enjoy access to Hampton Mill community amenities, including a swimming pool, tennis courts, pickleball courts, and a clubhouse available to rent for gatherings and special events. The neighborhood amenities add even more opportunities for recreation and entertaining. Conveniently located in Douglasville near shopping, dining, schools, and everyday conveniences, this home combines generous finished space, a versatile floor plan, and desirable community amenities. PROPERTY HIGHLIGHTS NEW PRICE: $454,900 Motivated seller Closing cost assistance considered 5 bedrooms Approximately 2,494 square feet above grade Approximately 2,227 square feet of finished basement space Approximately 4,721 square feet of total finished space 2 kitchens 2 driveways Finished basement with bedroom and full bathroom Multiple living areas and flexible-use rooms Primary suite with tray ceiling, walk-in closet, and ensuite bathroom Sunroom Dual patios Family room with fireplace Granite kitchen countertops Oversized pantry Hampton Mill swimming pool, tennis courts, pickleball courts, and clubhouse MOTIVATED SELLER | PRICE IMPROVEMENT TO $454,900! If you've been searching for a home with 5 bedrooms, an expansive finished basement, 2 kitchens, multiple living areas, and room to accommodate a variety of living arrangements, 4464 Mill Water Xing deserves a closer look. The seller will consider contributing toward the
Additional Information
- Elementary School
- Chapel Hill
- High School
- Chapel Hill
- Exterior Features
- Balcony
- Interior Features
- Beamed Ceilings, Double Vanity, High Ceilings, Master On Main Level, Rear Stairs, Separate Shower, Soaking Tub, Tile Bath, Tray Ceiling(s), Walk-In Closet(s)
- Style
- Brick Front, Traditional
- Parking
- Garage, Storage, Attached, Kitchen Level
- Basement Type
- Bath Finished, Exterior Entry, Finished, Full, Interior Entry
- Stories
- 2 Stories
- Fees Include
- Swimming, Tennis
- Tax Year
- 2025
Mortgage Calculator
Listing courtesy of Bridge Homes.
 © 2026 Georgia MLS. All rights reserved. Information Deemed Reliable But Not Guaranteed.