Share this with your friends


+14049095872
Covenant Realty, Inc
1601 Broadnax Mill Road, Loganville, GA 30052
- $1,500,000
- 4
- BD
- 6
- BA
- 5,071
- SqFt






- List Price
- $1,500,000
- MLS#
- 10824825
- Type
- Single Family Residential
- City
- Loganville
- County
- Walton
- Bedrooms
- 4
- Bathrooms
- 6
- Living Area
- 5,071
- Year Built
- 1984
Property Description
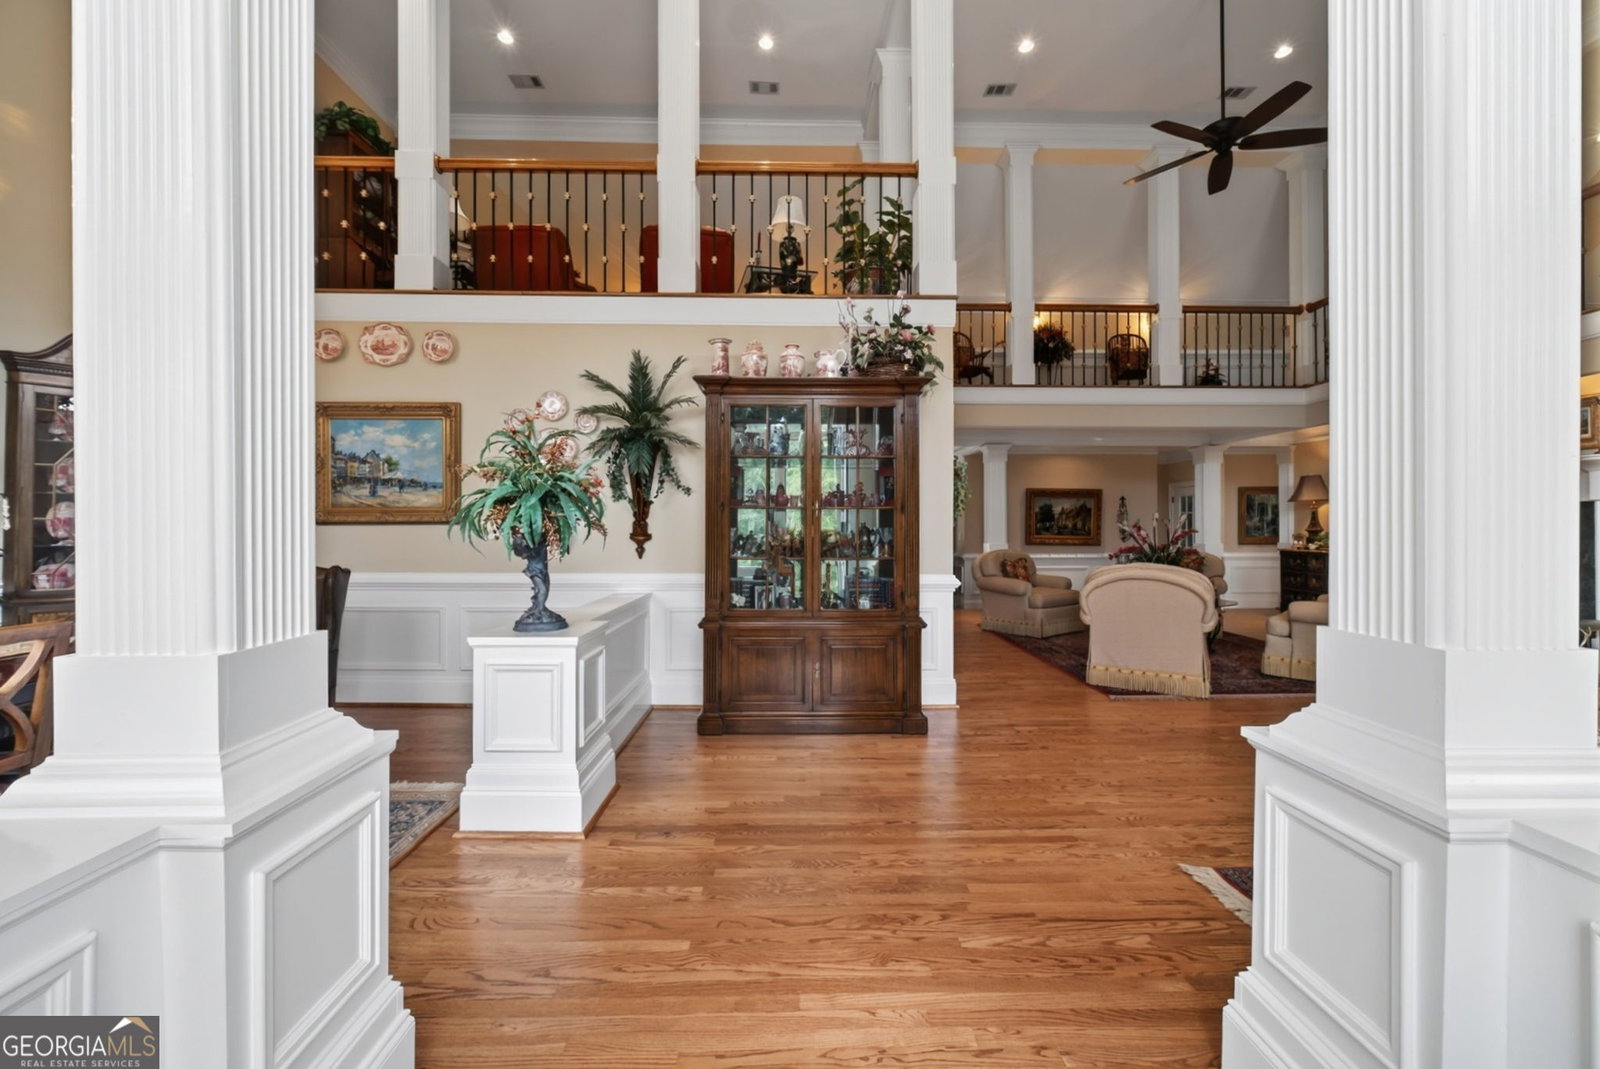
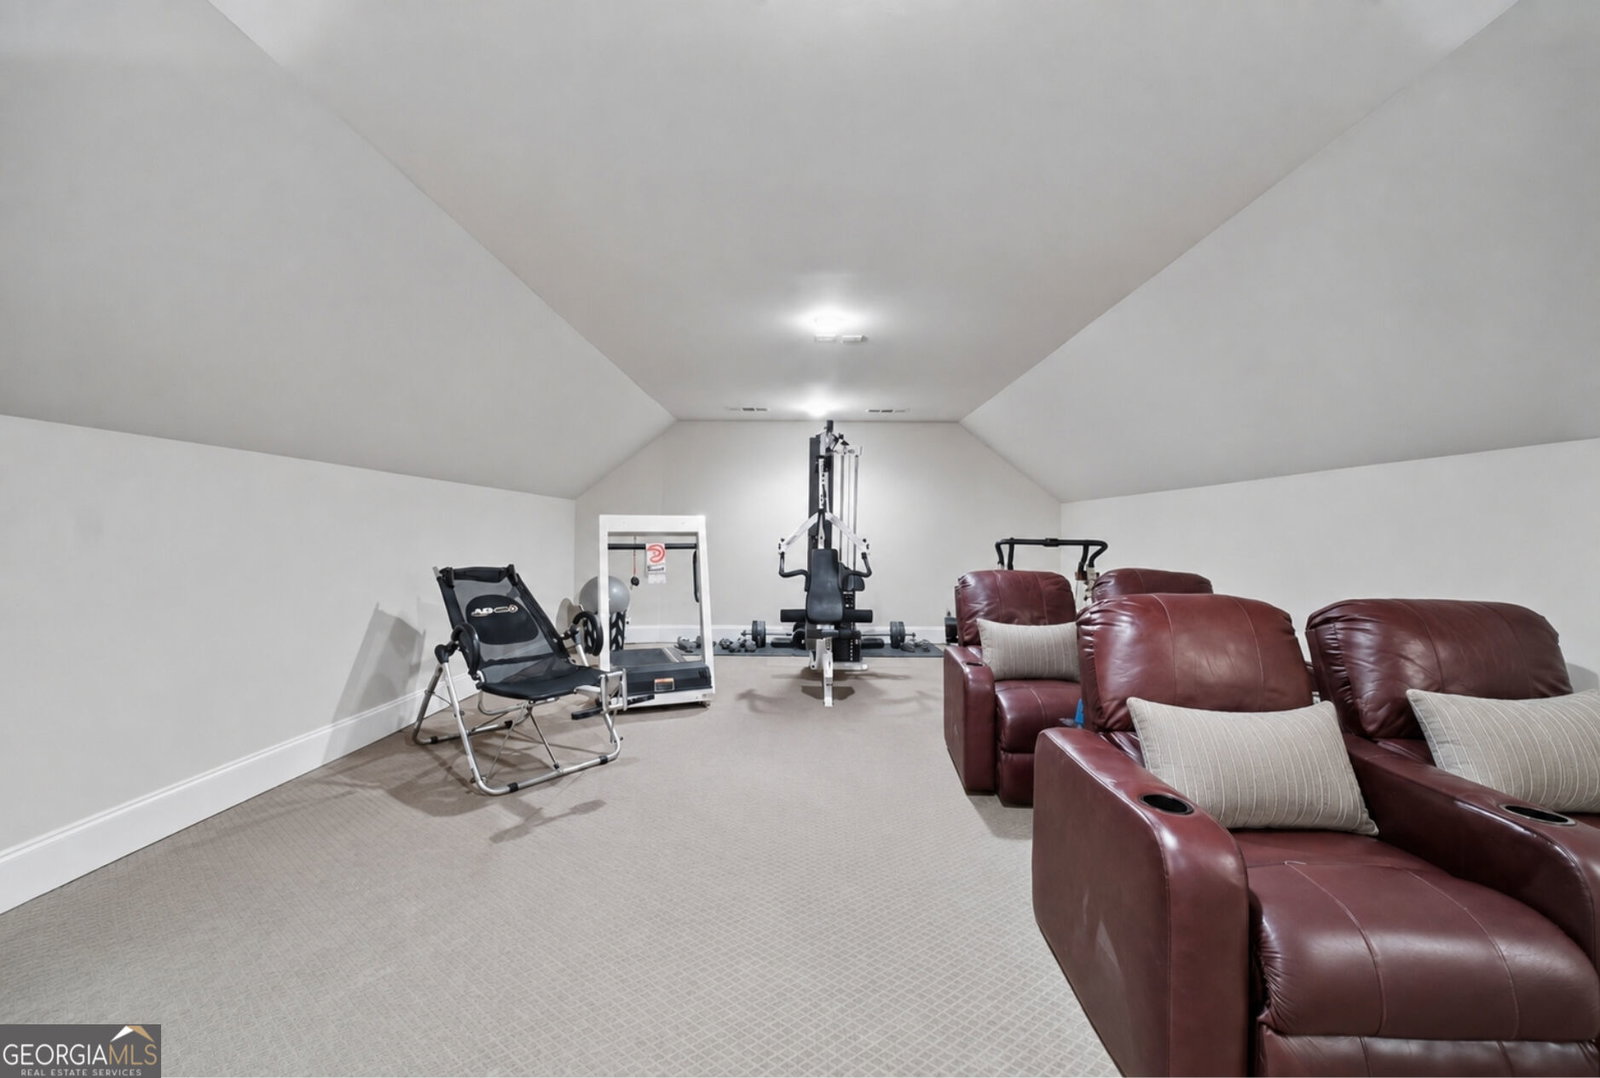
5-Acre Private Resort Estate with Pond, Heated/Cooled 30x60 Commercial Shop, Resort-Style Pool, Outdoor Kitchen, and 5071 SF of Luxurious Living Unrivaled space, luxury, and multi-functional living set on 5 pristine acres in Loganville. Complete with a pond, immaculate landscaping, resort-style saltwater sports pool, outdoor kitchen, and a massive 30'x60' commercial-grade climate-controlled garage/shop (with 3 bays, plus 4 garage bays on the home-7 total spaces!), this extraordinary estate offers a lifestyle like no other. Imagine coming home to your own sanctuary surrounded by lush landscaping and powered by an 8-zone irrigation system and high tech customization inside. Whether you are hosting poolside gatherings with the outdoor grill, ceramic cooker, outdoor shower, and convenient half-bath, or utilizing the ultimate heated and air-conditioned workshop for car collections, hobbies, or a business venture, this property delivers endless possibilities. Inside, the home features a grand vaulted living room, upgraded chef's kitchen with granite countertops, gas cooking, high end appliances, and butler's pantry, plus a sunken den framed by a wall of windows overlooking your backyard oasis. The remodeled main-level primary suite is a true retreat with a beamed ceiling, fireplace, and custom closet room. Upstairs offers complete flex space for multigenerational living, guest suite, a home office, library, and entertainment/exercise room. Private, spacious, and packed with rare, high-value amenities-this isn't just a home; it's an experience.
Additional Information
- Elementary School
- Youth
- High School
- Walnut Grove
- Exterior Features
- Garden, Sprinkler System, Water Feature
- Interior Features
- Beamed Ceilings, Central Vacuum, Double Vanity, High Ceilings, Master On Main Level, Separate Shower, Split Bedroom Plan, Entrance Foyer, Vaulted Ceiling(s), Walk-In Closet(s)
- Style
- Traditional
- Parking
- Garage, Kitchen Level, Side/Rear Entrance
- Basement Type
- Daylight, Interior Entry, Partial
- Stories
- 3 or More Stories
- Fees Include
- None
- Tax Year
- 2025
Mortgage Calculator
Listing courtesy of Extol Realty.
 © 2026 Georgia MLS. All rights reserved. Information Deemed Reliable But Not Guaranteed.