Share this with your friends


+14049095872
Covenant Realty, Inc
5823 Sarazen Trail, Douglasville, GA 30135
- $644,500
- 5
- BD
- 5
- BA
- 4,853
- SqFt










- List Price
- $644,500
- Price Change
- ▲ $91,500 1788385316
- MLS#
- 10738722
- Type
- Single Family Residential
- City
- Douglasville
- County
- Douglas
- Subdivision
- Links The Chapel Hills
- Bedrooms
- 5
- Bathrooms
- 5
- Living Area
- 4,853
- Year Built
- 2003
Property Description
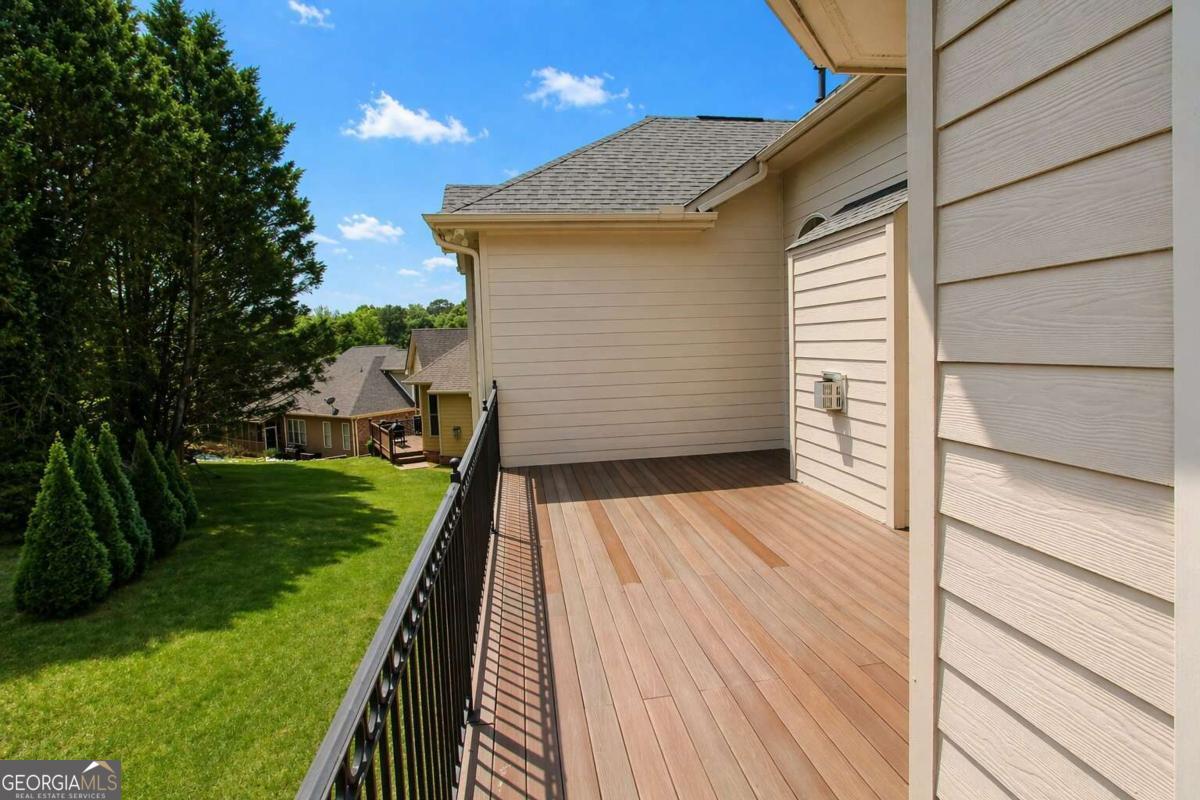
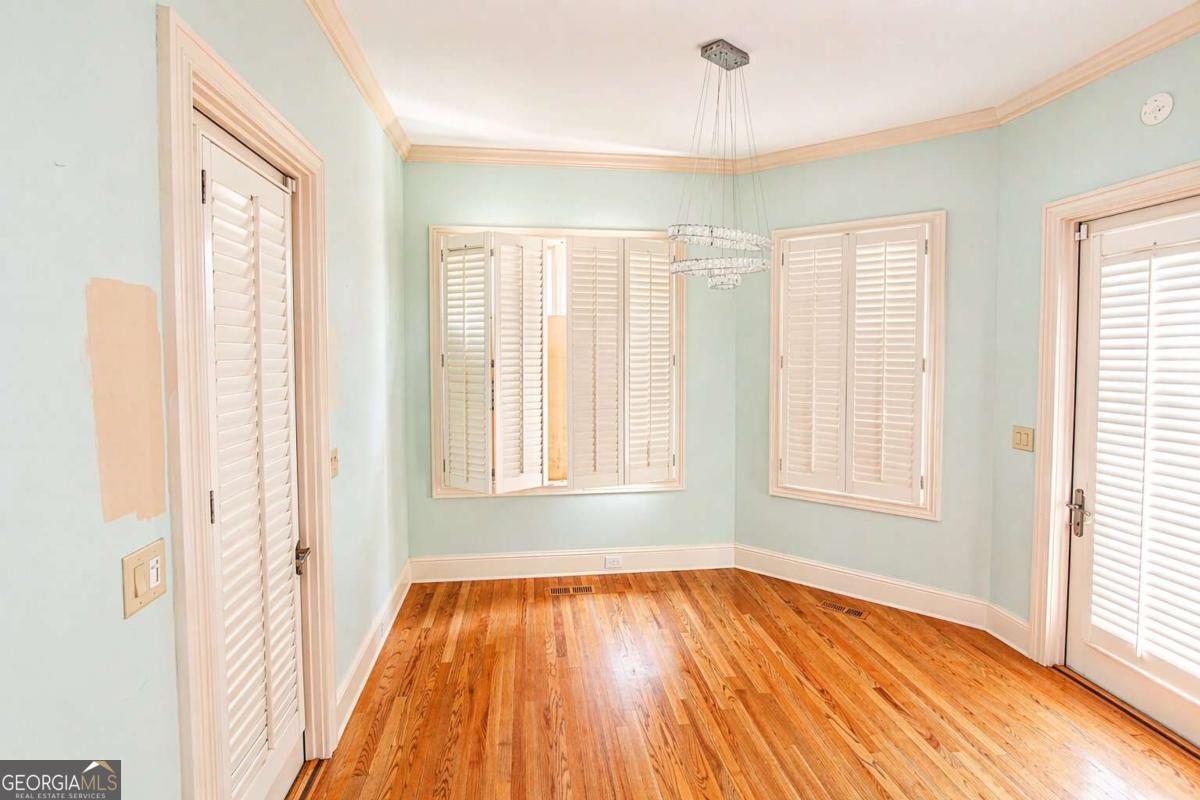
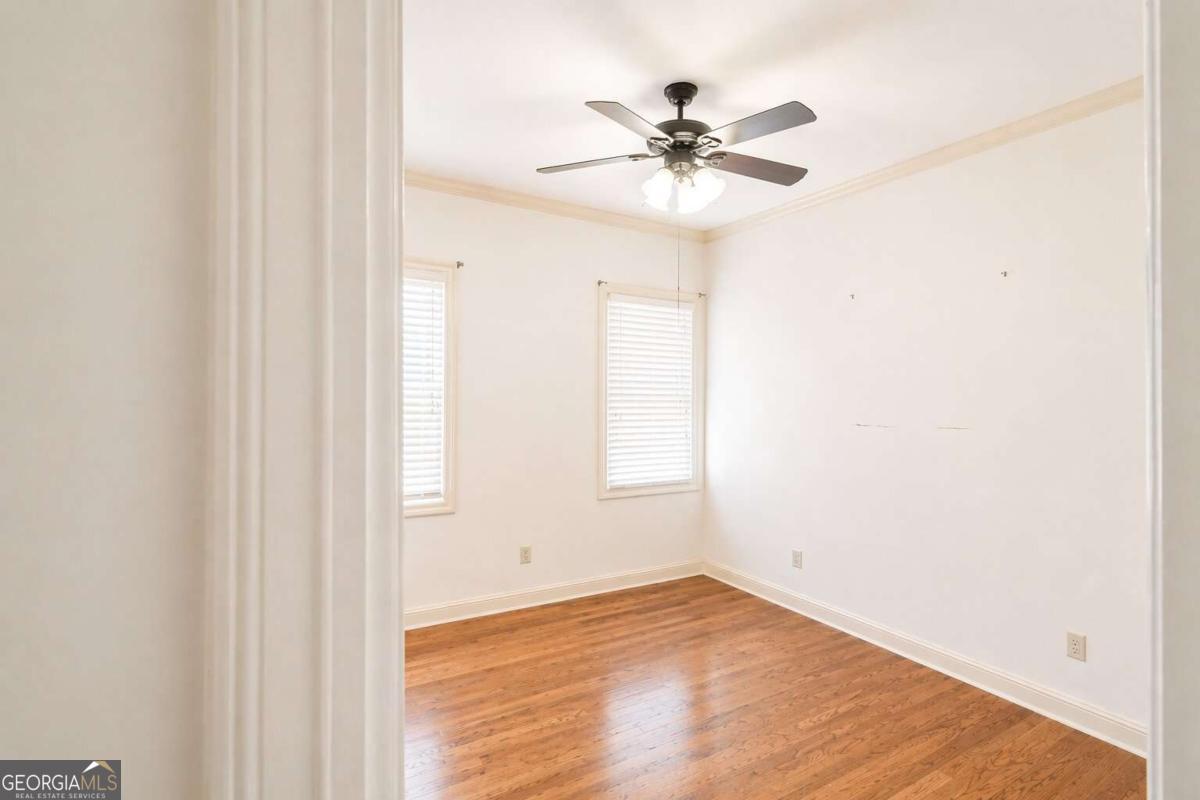
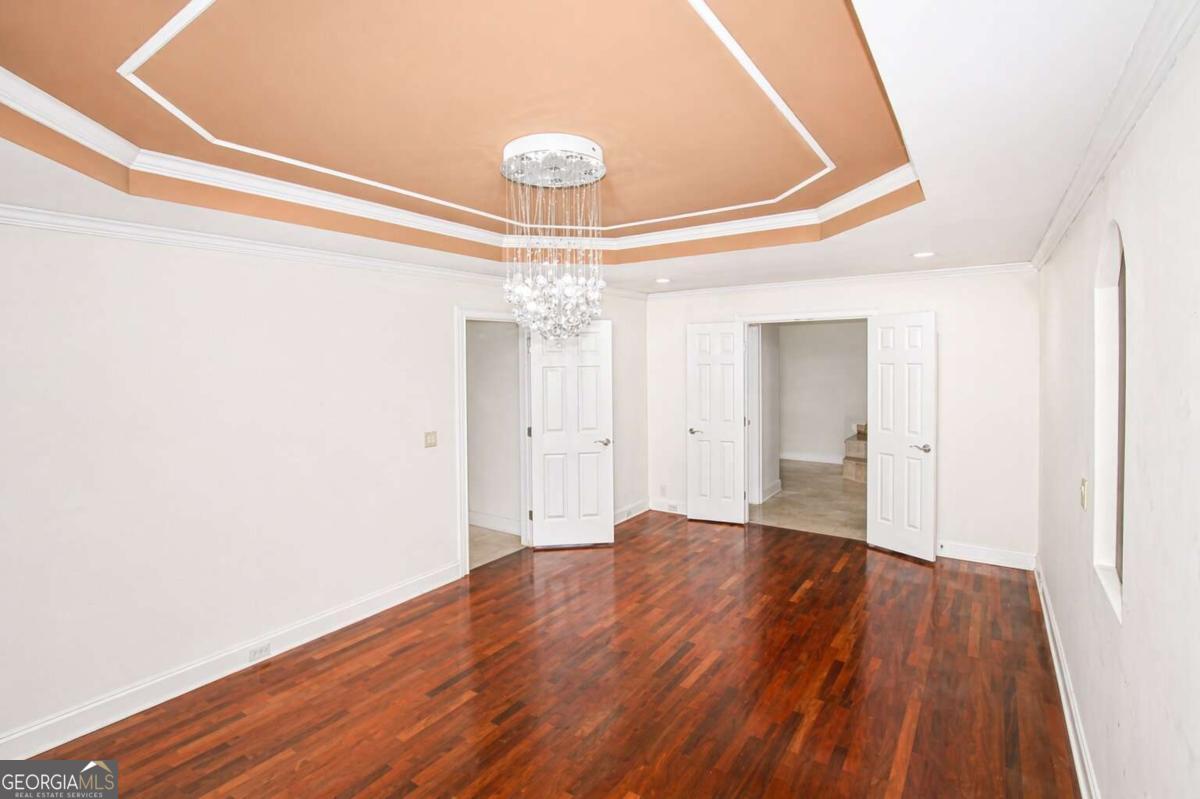
Spacious & Elegant Living in Chapel Hills! Welcome to this beautifully maintained single-family home nestled in the sought-after Links at Chapel Hills community. Offering 5 bedrooms, 4.5 bathrooms, and an impressive 4,853 sq ft of living space, this residence delivers the perfect blend of comfort, space, and functionality-ideal for growing families or savvy investors. From the moment you arrive, the home's classic masonry exterior and well-kept curb appeal set a welcoming tone. Step inside to discover a thoughtfully designed layout featuring generous living areas, a mix of carpet and hardwood flooring, and abundant natural light throughout. The spacious floor plan is perfect for both everyday living and entertaining guests. The home boasts a finished basement (2,279 sq ft)-a standout feature offering endless possibilities such as a media room, home gym, or additional living quarters. Enjoy outdoor living with a screened porch and deck, ideal for relaxing mornings or weekend gatherings. The attached 3-car garage provides ample parking and storage. Situated on a 9,070 sq ft lot, the property offers a manageable yard with room to personalize while still being easy to maintain. Built in 2003 and equipped with central heating and cooling, this home ensures year-round comfort. Conveniently located in Douglasville, you'll appreciate easy access to shopping centers, dining, schools, and major roadways, making daily errands and commutes a breeze. Whether you're looking for a starter home with room to grow or a solid investment property in a desirable neighborhood, this home checks all the boxes.
Additional Information
- Elementary School
- Chapel Hill
- High School
- Chapel Hill
- Interior Features
- Double Vanity, In-Law Floorplan, Master On Main Level, Split Bedroom Plan, Tray Ceiling(s), Walk-In Closet(s)
- Style
- Brick 3 Side, European, Ranch
- Parking
- Garage, Side/Rear Entrance
- Basement Type
- Bath Finished, Daylight, Exterior Entry, Finished, Full, Interior Entry
- Stories
- 2 Stories
- Fees Include
- Maintenance Grounds, Swimming, Tennis
- Tax Year
- 2025
- Short Sale
- Yes
How much is your home worth?
...get instant property value now!
Mortgage Calculator
Listing courtesy of Ascending Realty.
 © 2026 Georgia MLS. All rights reserved. Information Deemed Reliable But Not Guaranteed.