Share this with your friends


+14049095872
Covenant Realty, Inc
1413 Piano Way, Mcdonough, GA 30252
- $456,850
- 4
- BD
- 4
- BA
- 2,794
- SqFt




- List Price
- $456,850
- MLS#
- 10858116
- Type
- Single Family Residential
- City
- Mcdonough
- County
- Henry
- Subdivision
- Symphony Park
- Bedrooms
- 4
- Bathrooms
- 4
- Living Area
- 2,794
- Year Built
- 2026
Property Description
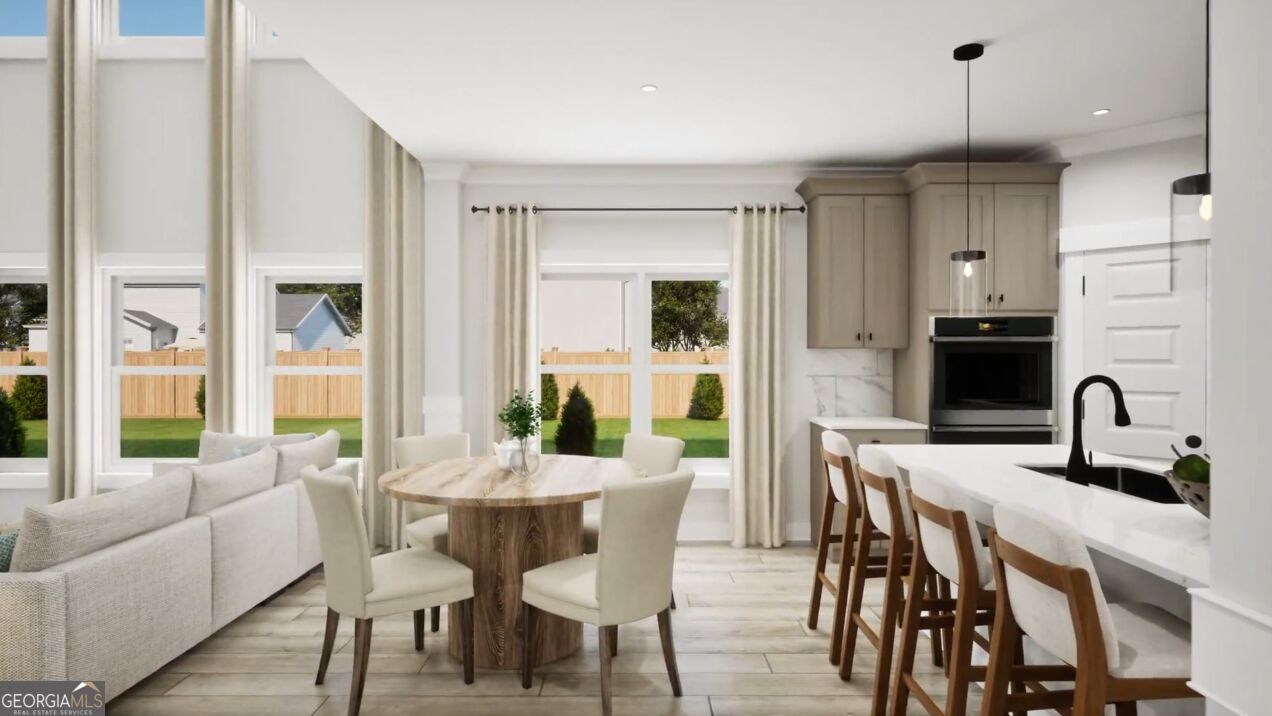
Showcasing luxury plank flooring throughout the lower-level main living areas, The Laurel welcomes you with a grand 2-story foyer and an elegant formal dining room. The gourmet kitchen features an induction cooktop, premium quartz countertops, a center island, and a sunny breakfast area flowing effortlessly into a soaring 2-story family room complete with a fireplace. This spacious 5-bedroom, 4-bath layout includes a private main-level guest suite, a serene covered back porch, and a 3-car garage. Upstairs, retreat to the primary suite featuring a secluded sitting area and a spa-like bath with dual vanities, a tile shower, and a deep soaking tub. A versatile upstairs loft completes the home. Visuals for inspiration
Additional Information
- Elementary School
- Tussahaw
- High School
- McDonough
- Interior Features
- Double Vanity, High Ceilings, Separate Shower, Soaking Tub, Split Bedroom Plan, Tile Bath, Tray Ceiling(s), Walk-In Closet(s)
- Style
- Brick Front, Traditional
- Parking
- Garage, Attached
- Basement Type
- None
- New Construction
- Yes
- Stories
- 2 Stories
- Fees Include
- Insurance, Other
- Tax Year
- 2026
Mortgage Calculator
Listing courtesy of Valor Realty.
 © 2026 Georgia MLS. All rights reserved. Information Deemed Reliable But Not Guaranteed.